

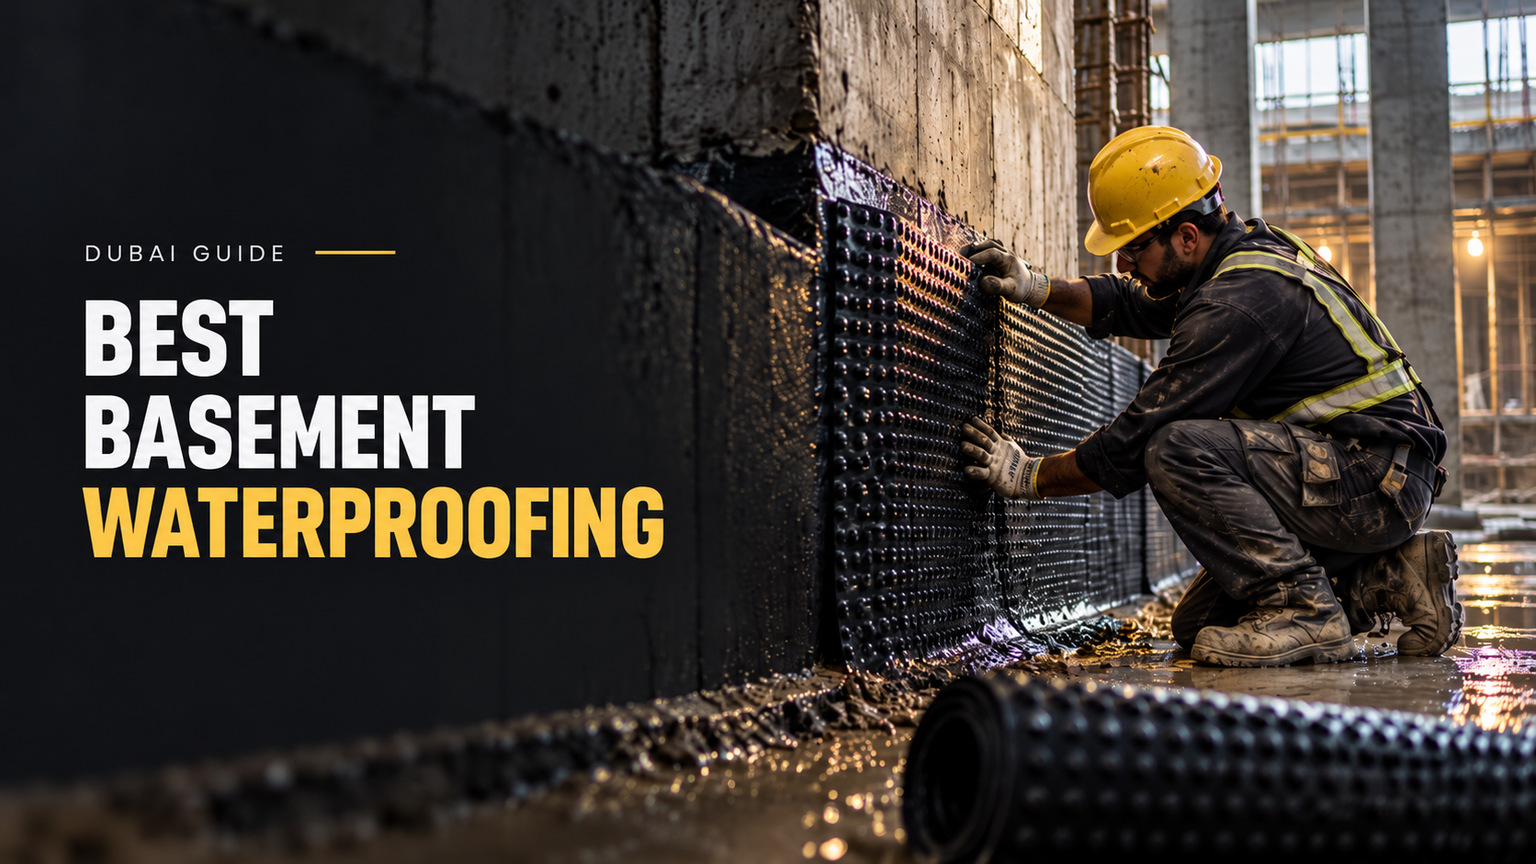

Best Basement Waterproofing in Dubai: Systems, Methods and Selection
Quick Answer
The best basement waterproofing in Dubai is a system matched to groundwater pressure, building use, and site conditions. Fully bonded external membranes are strong options for many new basements with high leakage risks. Existing basements may need targeted repairs or drainage systems instead. No single waterproofing material works best for every project.
Key Takeaways
Choosing basement waterproofing starts with the water risk and the building’s needs. The following points help narrow the options before comparing products or contractors.
- Fully bonded external membranes are worth considering for new Dubai basements where groundwater leakage could cause serious damage.
- Type A uses a barrier, Type B uses a water-resisting structure, and Type C manages water through drainage.
- Dubai basement wall design must account for future groundwater pressure, including tidal effects under applicable code provisions.
- Existing basement leaks need a clear diagnosis before choosing injection, external membranes, internal coatings, or drainage.
- Wall-to-slab joints, construction joints, and pipe penetrations need their own waterproofing details.
- Groundwater salinity, substrate condition, and product compatibility can change which waterproofing material is suitable.
- Membrane protection, inspection access, and future maintenance matter as much as the initial product choice.
The right choice is rarely the product with the strongest sales claim. A sound proposal explains how the whole basement will stay protected, including its weakest points.
Best Basement Waterproofing by Project Condition
For many high-risk new basements, start by assessing a fully bonded external membrane. For existing leaks, find the water path first. The best option changes with access, groundwater, and room use. A parking basement and a room holding sensitive equipment may need different levels of protection.
The matrix below shows which approach deserves the first review. It is a starting point, not a final engineering design.
| Basement condition | First approach to evaluate | Main reason | Critical check |
|---|---|---|---|
| New basement with high leakage risk. | Fully bonded Type A barrier, with added protection assessed by risk. | Limits water entry and sideways water tracking. | Confirm full system continuity. |
| New reinforced-concrete basement. | Designed Type B system, with Type A considered where justified. | Uses the structure to resist water. | Check cracks and joints. |
| High or changing groundwater. | Fully bonded barrier or suitable combined system. | Adds control where water pressure is a concern. | Establish design water level. |
| Existing basement with external access. | Post-applied external membrane. | Stops water before it enters the wall. | Check access and substrate. |
| Existing basement without external access. | Targeted repair or maintainable Type C drainage. | Works around limited access. | Plan drainage and maintenance. |
| Local leak at a joint or pipe. | Designed sealing or injection repair. | Targets the actual leak route. | Confirm the source first. |
| Saline or aggressive groundwater. | Chemically compatible barrier and joint products. | Reduces exposure-related material risk. | Review groundwater tests. |
The most useful distinction is between new work and repair work. During new construction, crews can often place a membrane before the slab or wall is poured. They can also seal joints as the structure takes shape. Once the basement is complete, much of that access disappears.
A fully bonded sheet becomes a strong candidate when leakage would be costly. It bonds to the concrete and helps stop water from travelling behind the sheet. The SikaProof A+ 12 technical information describes this form of lateral water migration control.
That advantage still relies on sound detailing. A poorly sealed pipe, damaged lap, or missed wall joint can defeat a good field membrane.
For an existing basement, the first question is more basic: where is the water entering? A wet wall may have a leaking joint, an active crack, or a damaged external barrier. Each fault can call for a different repair.
Type A, Type B, and Type C Waterproofing Compared
Type A blocks water with a barrier, Type B relies on the structure, and Type C collects and drains water. These are the three main protection approaches described in BS 8102:2022, the code of practice for below-ground waterproofing.
The type describes how the system works. It does not, by itself, state how dry the finished room will be. The required level of water protection depends on the basement’s use and the consequences of dampness or leakage.
| Protection type | How it works | Typical use | Main dependency |
|---|---|---|---|
| Type A — Barrier. | A membrane or coating resists water entry. | External walls, slabs, and suitable repairs. | Sound laps, joints, and protection. |
| Type B — Structural. | A designed structure resists water passage. | Reinforced-concrete basements. | Concrete quality, crack control, and joints. |
| Type C — Drained. | A cavity and drainage system manage incoming water. | Suitable new or existing basements. | Accessible drains, pumps, and maintenance. |
The choice affects both construction and future care. Type A and Type B systems are often buried or concealed. Type C systems need planned access to the parts that manage water.
Type A: Barrier Waterproofing
Type A adds a separate layer to resist water. This may be a sheet membrane, liquid-applied system, or another suitable barrier.
Some sheets are placed before concrete is poured. Others bond to a finished wall or slab. A pre-applied membrane can help where the wall sits close to a property boundary and later access is poor.
A fully bonded design also helps limit sideways water flow. This can make a local defect easier to contain. Yet it does not remove the need for sealed joints, sound overlaps, and protection from damage.
Type B: Structurally Integral Waterproofing
Type B uses a structure designed to resist water passage. Reinforced concrete is the common basis. Its mix, cracks, joints, and workmanship all affect the result.
Concrete should not be called waterproof simply because it looks dense. Cracks can form from shrinkage, temperature changes, movement, or loading. Construction joints also create planned breaks in a pour.
A Type B design must deal with those risks. In higher-risk projects, the design team may add Type A protection. The need for extra protection depends on the assessed risk, not a blanket rule.
Type C: Drained Protection
Type C takes another route. It allows water to enter a controlled drainage space, then directs it to a safe outlet. Internal channels, cavities, sumps, and pumps may form part of the system.
This can be useful when external waterproofing is hard to reach. It may also form part of a planned new basement system.
The trade-off is ongoing care. Drainage routes need access. Pumps may need alarms, backup arrangements, and service plans. The outlet must also be suitable for the site.
A drainage system that cannot be maintained is a poor long-term choice, even if it works on handover day.
Which Waterproofing Materials Work Best Below Ground?
Fully bonded sheets are strong candidates for demanding external work, but other materials also have valid uses. Bituminous sheets, liquid coatings, cementitious systems, and bentonite membranes each solve certain problems.
Choose the product by its approved use, not its material name alone. Check its bond, water resistance, joint details, chemical limits, and protection needs. Work sequence matters too. Some products need dry, prepared surfaces. Others are placed before concrete work begins.
Fully Bonded Sheet Membranes
A bonded sheet forms a close link with the concrete. Its main advantage is control of water travelling between the two layers.
For instance, Sika’s SikaProof-730 PA product guidance describes below-ground use where the water table is high. The product uses a fully adhered design with sealed laps.
The fitting method matters as much as the product. Crews must deal with changes in level, corners, pile caps, and service pipes. These areas can be harder to seal than the flat wall surface.
Sika also reports product-specific laboratory results for SikaProof A+ 20. These include watertightness testing at 60 kPa and lateral migration resistance up to 7 bar.
Those are different tests. The 7-bar figure is not a general design pressure for a Dubai basement. Structural loading and the full installed system still need their own assessment.
Bituminous and Liquid-Applied Membranes
Bituminous products have defined uses as below-ground barriers. They are available as sheets and coatings. The exact formulation determines the approved use.
The Sika Igolflex AE product information describes a rubberized bitumen coating for below-ground concrete. Sika also lists resistance to saltwater, chlorides, and sulphates for this product.
Sheet products offer a set membrane thickness. Their laps and seams need careful treatment. Liquid systems form a layer on the surface and may suit complex shapes. Yet wet-film coverage, cured thickness, surface prep, and protection need close control.
Polyurethane is another liquid-applied option. Fosroc Nitoproof 650PU is listed for basement retaining walls. Fosroc reports crack bridging up to 3.7 mm under its product testing. It also calls for a protection screed.
That crack-bridging figure is not an allowed structural crack width. Product tests and structural crack-control rules serve different purposes.
Cementitious Waterproofing
Cementitious coatings are based on cement blends with other materials. They can bond well to suitable mineral surfaces and serve defined below-ground needs.
For example, Mapei Planiseal 288 is listed for structures below ground. Mapei specifies a minimum 2 mm layer built in two coats. Its published application range is +5°C to +35°C.
These details affect site planning in Dubai. Surface heat and working conditions may limit when a product can be applied. The contractor must use the current local product data and approved method.
A thin internal coating should not be treated as a universal fix for active groundwater pressure. The wall condition, crack movement, bond, and water loading still govern the repair choice.
Bentonite Membranes
Bentonite systems use clay-based materials that swell when exposed to water. They require suitable design conditions, confinement, and compatible water chemistry.
Groundwater chemistry deserves particular care. Mapei lists MAPEPROOF SW for underground structures exposed to saline water. That does not make every bentonite sheet suitable for the same exposure.
A material may work well in one basement and be a poor fit for another. Ask for product data that matches the actual site, water chemistry, and planned fitting method.
Why Groundwater Conditions Matter in Dubai
Dubai basement waterproofing must be planned around the project’s future groundwater conditions, not a guessed city-wide water level. Water pressure changes with depth and water level. Soil conditions affect how water reaches the structure.
The Dubai Building Code, 2021 edition addresses permanent basement walls in section F.9.4.3.4. Its provisions require relevant basement walls to resist future groundwater pressure, including tidal effects. They must not depend on temporary retaining works for permanent support.
The wider Dubai Municipality Building Code framework also sets the local context for building design. These structural duties belong alongside the waterproofing design. A strong membrane cannot make an under-designed retaining wall safe.
Water Level and Pressure
Groundwater can push against basement walls and slabs. This is called hydrostatic pressure. Greater water depth can create greater pressure at the same location.
A design should use site data and suitable future assumptions. It should consider the proposed basement depth, groundwater changes, and relevant nearby conditions. A single water reading during construction may not describe the long-term risk.
Water control during excavation is a separate task. The CIRIA C750 groundwater-control guidance explains the need to assess and manage groundwater during works below the water table.
That guidance does not replace the waterproofing design. Temporary dewatering may help construction proceed, while the completed basement still needs permanent protection.
Groundwater Chemistry
Water can also carry salts and other substances that affect materials. The level and type of exposure need testing or reliable site evidence.
Do not assume every Dubai basement has the same water chemistry. Nor should a product’s general chemical-resistance claim replace a check against the actual site conditions.
For a buyer, the request is simple: ask what water level, pressure, and chemistry the designer used. If those inputs are missing, product selection is premature.
Seven Checks Before Choosing a Basement Waterproofing System
A suitable proposal should pass seven checks before work starts. The membrane is only one part of that decision. Water conditions, structural design, access, joints, fitting quality, and repair plans can all change the best choice.
Use this framework to review a contractor’s proposal. It also helps owners spot gaps before the work is buried behind soil or concrete.
- Water: Confirm the design groundwater level, expected changes, hydrostatic pressure, and relevant water chemistry. These inputs guide the system choice.
- Use: Define how dry the basement needs to be. A car park and a sensitive storage room may have different needs.
- Structure: Check the wall and slab design, expected movement, crack control, and planned concrete joints. Waterproofing cannot replace structural design.
- Access: Confirm where crews can work. Decide whether a pre-applied, post-applied, or internal approach is feasible.
- Continuity: Review the full water barrier. Include slab edges, wall joints, pile caps, pipes, movement joints, and terminations.
- Buildability: Check surface prep, fitting order, inspection points, and membrane protection. Later trades must not damage completed work.
- Repairability: Establish how leaks could be found and repaired. For drainage systems, confirm access, discharge, alarms, and pump care.
A proposal can name an excellent membrane and still fail this test. Imagine a design with full product data but no pipe-penetration detail. The flat wall may be protected, yet water could enter where the service pipe crosses it.
The same concern applies to concealed defects. Once a wall is backfilled, access may involve costly excavation. Inspection before concealment often has more value than a promise to repair leaks later.
For a high-risk basement, the design team should also assess whether more than one protection type is justified. Combined systems can reduce certain risks. They are not a substitute for sound details or careful fitting.
Preventing Leaks at Joints, Cracks, and Penetrations
The weakest waterproofing point may be a joint, not the membrane itself. A basement contains many breaks in its surfaces. Pipes cross walls. Concrete pours meet. Movement joints allow parts of the structure to shift.
These details need their own design. The field membrane should link to them without leaving a route for water. No single strip, sealant, or injection product suits every joint.
Wall-to-Slab and Construction Joints
The wall-to-slab joint is a major detail because it joins two parts of the structure. A planned break in concrete can become a water path if it is not treated well.
Depending on the system, designers may use waterbars, hydrophilic seals, or injection hoses. A hydrophilic seal swells when exposed to water. An injection hose can provide a route for later sealing work where designed for that use.
The Sika GCC basement and residential system guidance lists these joint-protection methods as separate parts of a waterproofing system.
Their placement, compatibility, and fitting conditions matter. A waterbar that moves during a concrete pour may not work as intended. Site checks should cover these hidden details before the next stage begins.
Pipe Penetrations, Pile Caps, and Movement Joints
Pipe sleeves and service entries break through the water barrier. Each crossing needs a suitable seal and a sound link to the nearby membrane. Changes to pipe routes after waterproofing can create new risks.
Pile caps also complicate the membrane route. The design must account for changes in shape and the meeting point between structural parts. Care is needed where different products touch.
Movement joints are different from fixed construction joints. They must cope with expected movement while still resisting water. Rigid repairs may be unsuitable where the joint needs to move.
Inspect Before Covering the Waterproofing
Membranes can be damaged by tools, sharp objects, follow-on trades, and backfill. The protection method should be planned from the start.
Before covering the work, crews should check the substrate, overlaps, seams, joints, and terminations. The inspection method must match the chosen system. Record defects and repairs while access remains open.
Where the floor build-up calls for protective screeds, coordinate the waterproofing work with floor screeding and surface preparation. A screed is not automatically a substitute for the required waterproofing protection layer. Its suitability depends on the approved system.
New Basement Waterproofing vs Repairing an Existing Leak
New basements allow waterproofing to be planned before access is lost. Existing basements require fault finding first. This difference changes the method, cost drivers, and repair options.
A new-build team can coordinate concrete pours, joint seals, membrane laps, and inspection points. A repair team often has to work around finished walls, services, and occupied spaces. The original membrane may be hidden behind backfill.
New Basement Construction
The best time to plan the waterproofing route is before the structure is built. The drawings should show how the barrier crosses changes in level and joins each structural part.
Pre-applied sheets may suit walls with little outside access. Post-applied products can suit exposed concrete where the surface can be prepared. The choice also depends on the water risk and the type of structure.
Inspection needs space in the schedule. A membrane should not be concealed before required checks and repairs are complete. The waterproofing team must also know which later trades could damage its work.
Existing Basement Leaks
A stain is a symptom, not a full diagnosis. Water may enter at one point and appear somewhere else. It can travel along cracks, behind finishes, or through a poorly sealed joint.
The first visit should identify visible damage, water paths, and possible causes. Check nearby pipes and drains where relevant. Record when the leak appears and whether it changes with groundwater or other conditions.
For repairs involving cracks or damaged surfaces, Crown Edge’s additional services cover related surface preparation and crack repair work. Such work should be matched to the defect. Filling a visible crack does not, by itself, prove the basement has a complete waterproofing system.
If exterior access is possible, a post-applied external barrier may be considered. Sika describes SikaProof P-1200 as a fully bonded post-applied membrane for reinforced concrete. Its suitability still depends on the structure, access, and approved details.
When Internal Drainage Makes Sense
Internal drainage may be suitable when exterior work is not feasible. It can also be part of a planned waterproofing strategy.
The design needs a safe water route. Channels and collection points must stay accessible. Pumps, where required, need suitable power, control, alarm, and maintenance plans.
Do not treat internal coating, injection repair, and drained protection as equal remedies. A joint injection targets a leak path. A coating forms a barrier. Type C manages water within a designed drainage space.
The correct choice follows the fault and the long-term use of the room.
What to Ask a Basement Waterproofing Contractor
Ask for a complete waterproofing proposal, not only a product name and area rate. The documents should show what the system will protect, how it will be fitted, and how defects will be checked.
A quote based only on square metres can miss costly details. Pipe seals, pile caps, protection layers, repairs, and access can affect the work. Compare the full scope before treating one price as better value.
Use these questions to review each proposal. They work for owners, consultants, and property managers, although some answers will need input from the project designer.
- What groundwater level and pressure were used for the design?
- What level of internal dryness is required for the basement’s planned use?
- Which Type A, Type B, or Type C approach is proposed, and why?
- Is the named product approved for the actual substrate and water exposure?
- How will the wall-to-slab joint, construction joints, and movement joints be sealed?
- What details protect pile caps, pipe entries, and membrane terminations?
- What surface preparation and site conditions are needed before fitting?
- How will membrane laps, thickness, and continuity be checked?
- What protection is required before screeding, concrete work, or backfilling?
- Who will inspect the completed work before it is concealed?
- How can a future leak be found and repaired without major damage?
- What maintenance duties, warranty terms, and exclusions apply to the proposed system?
The answers should match the drawings, product data, and work sequence. A contractor who cannot explain the joint details may not have priced the complete system.
For project discussions, Crown Edge provides waterproofing services in Dubai, including basement waterproofing. Share the basement drawings, site conditions, and any known leak history when seeking a scope review. The final method should follow the project’s engineering needs.
Crown Edge also maintains a blog index for broader company guidance and updates. For basement work, give priority to the project’s drawings, current manufacturer product data, and qualified technical review over general online advice.
Frequently Asked Questions
These answers cover common choices that arise during design or repair. They focus on what changes the waterproofing method, rather than naming a single product for every basement.
1. Which Basement Waterproofing Method Is Best in Dubai?
For many new basements with significant water risk, a fully bonded external Type A system is worth assessing. It must work with the concrete design and joint seals. Existing basements may need a different method. The final choice depends on groundwater, access, and room use.
2. Is Waterproof Concrete Better Than a Waterproofing Membrane?
They work in different ways. A designed Type B structure resists water through its concrete and details. A Type A membrane forms a separate barrier. Some higher-risk projects may benefit from both, but the need must be assessed for the specific building.
3. Can a Leaking Basement Be Waterproofed From the Inside?
Yes, some leaks can be treated from inside. Options may include joint injection, suitable internal barriers, or Type C drainage. The correct method depends on the cause. An internal coating alone may not solve active groundwater pressure or moving cracks.
4. Is Bituminous Waterproofing Suitable for Basement Walls?
Suitable bituminous products can be used below ground. Some come as sheets, while others are liquid coatings. Check the exact product’s exposure limits, surface needs, joint details, and protection method. Material name alone is not enough to approve the work.
5. How Does Groundwater Pressure Affect Basement Waterproofing?
Water pressure rises with the depth of water acting on the structure. Basement walls and slabs need a suitable design basis. The waterproofing system must also suit that exposure. A manufacturer’s membrane test does not replace structural checks.
6. Can Waterproofing Be Added After a Basement Is Built?
Yes. Exterior membranes may be used where access is possible. Internal repairs or drained systems may suit other cases. The repair plan should begin with a site check and leak diagnosis, not a product choice made from photographs alone.
7. Does Basement Waterproofing Need Maintenance?
Maintenance needs vary. Concealed barrier systems rely heavily on sound fitting and protection. Type C systems need access for drain and pump checks. Any known defects should be assessed before they spread or affect the building’s use.
8. How Do I Compare Basement Waterproofing Quotes?
Compare the full system scope. Check the proposed material, joints, penetrations, surface prep, protection, inspection, and repair access. Ask for the design basis and product data. The lowest area rate may exclude work that is essential to keeping the basement dry.
Choosing the Right System for Your Basement
The best basement waterproofing in Dubai starts with a sound view of the site. Groundwater, building use, access, and structural details set the direction. The chosen material must then fit that plan.
For new work, review the barrier route before concrete and backfill limit access. For existing leaks, locate the water path before ordering repairs. In both cases, ask how the system deals with joints, damage, inspection, and future care.
Before approving the work, ask for a clear set of drawings and product data. The scope should name the planned treatment for each joint, pipe entry, and change in level. It should also show who will inspect the work before it is covered. For an existing leak, the contractor should explain the suspected water path and how the repair will address it.
Compare quotes on that full scope. A lower price may exclude joint seals, membrane protection, or access for later repairs. A sound choice accounts for those items from the start.
A complete proposal makes those answers clear. That is a better basis for choosing waterproofing than a product label or a low square-metre price.