

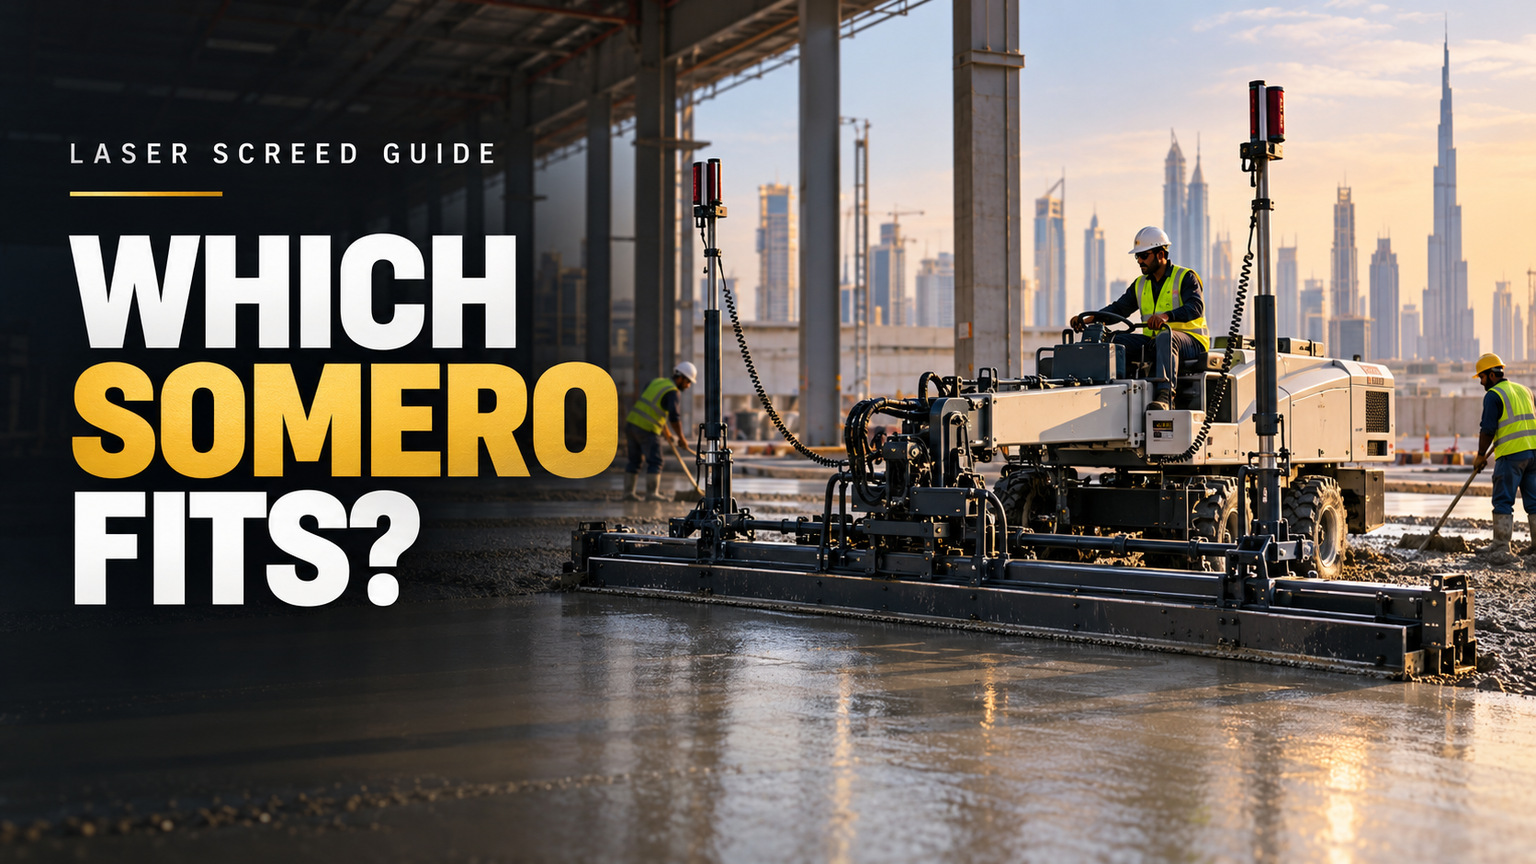

Somero Laser Screed: How It Works and Which Model Fits Your Floor
Quick Answer
A Somero Laser Screed is a laser-guided concrete-placement machine that helps spread and level fresh concrete to a set grade. Large boom models suit many open industrial pours, while smaller machines can fit tighter work areas. The right choice depends on slab design and site access. Finished-floor flatness must still be specified and tested separately.
Key Takeaways
Somero machines can improve grade control and support large concrete pours. Yet machine choice is only one part of floor quality. These seven points guide equipment selection and floor acceptance on Dubai projects.
- Somero offers large boom and smaller ride-on laser screeds for different slab sizes, access conditions and placing methods.
- The S-15EZ has a 6 m boom and weighs 4,921 kg with the manufacturer-specified 3.0 m screed-head configuration.
- The S-940 weighs 805 kg and has a standard 2.4 m screed head, offering a smaller equipment option for suitable sites.
- Laser screeding does not guarantee any particular FF/FL result, TR34 floor class or very-narrow-aisle tolerance.
- ASTM E1155/E1155M-23 measures FF and FL values for randomly trafficked floors but is not a fixed-path acceptance method.
- Complex ramps, loading docks and multi-slope surfaces may need a compatible 3-D profiling system rather than basic laser-plane control.
- Concrete supply, finishing, curing, joint design and floor testing all affect the finished result after the machine has passed.
For Dubai projects, start with the floor’s intended traffic and site limits. Then select suitable equipment and agree on the testing method before pouring.
What Is a Somero Laser Screed?
A Somero Laser Screed is a machine for placing and leveling fresh concrete. It uses a laser reference and automated screed controls to help form the planned surface grade. The name refers to Somero’s equipment range, not to a floor finish or an acceptance standard.
According to Somero’s company history, the manufacturer pioneered its Laser Screed technology in 1986. Its equipment now covers several machine types, from large boom units to smaller ride-on and lightweight machines.
The main goal is to control fresh concrete placement across the pour. On a large warehouse slab, a machine can reach over concrete and reinforcement while its screed head works to the set grade. The operator still needs a sound placing plan and the right concrete supply.
A laser screed is not a concrete polishing machine or a coating system. It works while concrete is fresh, before the later finishing and curing stages. The machine helps form the surface, but the finished floor needs further work.
The term also needs care in contractor proposals. A business may offer laser screeding without using Somero-branded equipment. For example, Crownedge advertises laser screeding services in Dubai for warehouses, factories and other industrial projects. Its published service details do not identify a specific Somero model.
Project teams should therefore ask about the actual machine type. Brand, model, working width and grade-control system are useful details. None of them alone proves the quality of the finished floor.
How Somero Laser Screed Technology Works
Somero laser screeding combines a grade reference with a powered screed head. The control system guides the head as it works through fresh concrete. This helps the crew place concrete to the intended level or slope.
The machine does not complete every floor-construction task. Its main role comes during concrete placement, before final finishing and curing. Understanding that sequence helps buyers judge which parts of a contractor’s proposal depend on the machine and which depend on the wider crew.
Laser grade reference and screed-head movement
A laser transmitter provides a reference for the required surface grade. Sensors and controls use that reference to adjust the screed head. The operator directs the machine through the planned placing area.
The head does the physical concrete work. Its parts may move excess material, cut concrete to grade and help consolidate the mix. The exact functions vary by model.
Somero describes a clear example in its S-15EZ machine data. The machine has an integrated head that plows, levels and consolidates in one automated pass. Its plow moves high concrete into lower areas. A powered auger then cuts the surface to grade and shifts excess concrete sideways.
The S-15EZ also has a 6 m telescopic boom. This lets the operator reach over chaired reinforcement and work around some columns and penetrations.
Consider a wide warehouse bay with reinforced concrete ready for placement. A boom machine may work from a suitable position beside the fresh concrete. It can extend its head over the pour rather than relying on workers to strike off the whole area by hand. The crew still has to manage concrete delivery and areas the machine cannot reach.
The result depends on setup, concrete condition and crew coordination. A laser reference cannot correct a poor mix, blocked access or a broken placing sequence by itself.
What happens after the screed passes?
The screed pass establishes an initial placed and leveled surface. The floor crew must still manage the work that follows. Depending on the floor design and finish, later work can include floating, final surface finishing, joint formation, curing and quality checks. Each task has its own timing and method.
A floor may look smooth after screeding but still fail its agreed surface limits. Final measurements can reveal short bumps, larger level changes or local defects. Some defects may also develop later as the slab shrinks or changes shape.
Somero makes this distinction in its Floor Levelness System description. The manufacturer notes that processes before and after screeding affect floor quality. Its monitoring system helps assess the screeding operation rather than claiming that the machine controls every final result.
For the contractor, this calls for one joined-up plan. Machine work, finishing, curing and testing must support the same floor specification.
Flat slabs, slopes and 3-D profiling
A basic laser grade reference suits work defined by an appropriate plane. Complex surface shapes need more care. A loading dock may contain several slopes. A parking area may need a changing surface profile. Drainage work can also require grades that a single reference plane cannot describe.
Somero offers a separate 3-D Concrete Profiler System for contoured and multi-slope concrete placement. It uses a robotic total station to guide the machine against a planned surface profile.
That is a distinct capability. A standard laser screed should not be assumed to include it. Nor should buyers assume that every model supports the same profiling options.
Before selecting equipment for ramps or drainage areas, check the approved levels and slopes. The supplier must then confirm that the proposed machine and control setup can form them. This check belongs before the pour, not after a surface has been placed at the wrong grade.
Which Somero Laser Screed Model Fits Your Project?
Choose a Somero model by slab geometry, access, machine footprint and placing needs. A larger machine may suit an open industrial pour. A smaller unit may be the better fit where access or slab conditions limit equipment size.
Manufacturer data helps with the shortlist. It does not replace a site-specific method statement or confirm that every model is available in Dubai. The actual machine configuration must also suit the approved construction plan.
Large boom models for open industrial pours
Somero’s boom machines extend their screed heads over fresh concrete. Their reach can help on broad industrial slabs where access and pour layout suit this working method.
The S-15EZ, S-22EZ+ and S-28EZ illustrate the range. They differ in size, head configuration and movement features. A wider or larger machine may need more transport room and a different placing sequence.
The following comparison uses manufacturer-listed figures. It separates screed-head widths from vibrator widths, since these are not identical measurements.
| Somero model | Manufacturer-listed data | Main project consideration |
|---|---|---|
| S-15EZ | 4,921 kg with specified 3.0 m head; 6 m boom; 3.51 m standard screed-head width. | Check boom working space, transport and access. |
| S-22EZ+ | 6,668 kg with specified head; 4.44 m standard head; 5.02 m optional head; 8.4 m transport length. | Check larger equipment size and site logistics. |
| S-28EZ | 3.7 m standard vibrator width; 4.3 m optional vibrator width; 360-degree rotation. | Review configured width and movement needs. |
| S-940 | 805 kg; 1.5 m transport width; 2.4 m standard screed head. | Consider smaller access routes and suitable slab types. |
| S-940E | 885 kg; battery-powered ride-on machine; three 7 kWh battery packs. | Assess electric operation and charging needs. |
These are equipment data, not production rankings. The listed weights use stated configurations where given. Head options and local machine configurations must be checked before use.
The S-22EZ+ is much heavier than the S-940. That affects transport, access and site planning. It does not prove that one machine will create a flatter floor.
Ride-on machines for constrained placement areas
A smaller ride-on machine may suit work where a large boom unit cannot operate well. The S-940 provides a useful contrast to the heavier models.
Somero lists its weight at 805 kg and its standard screed head at 2.4 m. An optional 3.0 m head is also listed. The manufacturer describes uses involving chaired reinforcement, heated floor tubes and some slab-on-deck work.
Those applications still need a project check. An elevated slab must be assessed for construction loads and the chosen placing method. A smaller machine’s weight does not, by itself, establish safe use on every deck.
The S-940E adds an electric option. Somero reports up to eight hours of operation and up to 3,250 m² per charge under stated conditions. Actual results vary with site work and charging conditions.
These figures should not become a guaranteed daily output for a Dubai project. A floor crew cannot place concrete faster than the whole supply and finishing process can support. Machine output is only one part of that process.
Five checks before selecting a machine
Equipment selection should follow the work area, not the model catalogue. Five checks help narrow the options before a contractor commits to a method. Each check should have a clear answer based on drawings, equipment data or the proposed work plan.
- Slab type: Confirm ground-bearing or elevated construction, approved loads and placing method.
- Access: Check entry openings, travel routes, machine footprint, turning room and working positions.
- Reinforcement: Confirm mesh, bars, chairs, penetrations and other obstacles suit the machine’s movement and reach.
- Grade geometry: Establish whether the surface needs a flat plane, simple slope or compatible 3-D profile control.
- Placing capacity: Match concrete delivery, machine output, crew size and finishing work to the pour sequence.
Passing these checks supports equipment suitability. It does not establish acceptance of the finished floor. A model that fits through the entrance may still be unsuitable for the slab loads or grade geometry.
The project also needs a separate tolerance specification and test plan. That distinction is central to choosing the right screeding method.
Floor Flatness and Levelness: What Must Be Specified?
The finished floor needs its own measurable acceptance criteria. A Somero machine model cannot serve as that specification. Start with the traffic pattern, then choose the required surface limits and measurement method.
For a Dubai warehouse, the planned use of forklifts and other vehicles can change the answer. Random travel across open space differs from vehicles using set paths in narrow aisles. The same machine can be proposed for floors that need different forms of acceptance testing.
FF/FL for randomly trafficked floors
FF measures local floor flatness. FL measures longer-range floor levelness. Both describe aspects of the finished concrete surface, not the machine used to place it.
The active ASTM E1155/E1155M-23 test method defines how to obtain FF and FL F-numbers from floor profiles. ASTM identifies randomly trafficked floors as a main use of this method.
The designer must set the required values. The standard provides a way to measure and report them, rather than assigning one universal value to every warehouse.
For example, a project may specify FF and FL acceptance values in its flooring documents. A testing provider then measures the surface under the agreed method. Results can be checked against those contractual limits. The report must identify the areas measured and the basis of acceptance.
A laser screed may help achieve the planned grade. Yet the measured result remains the basis for acceptance.
Fixed-path and VNA floors need different checks
Very-narrow-aisle warehouses may have vehicles that follow fixed wheel paths. Those paths need measurements tied to how the vehicles actually travel.
ASTM E1155/E1155M-23 explicitly warns against using its F-number results to enforce contract tolerances on floors intended mainly for fixed-path vehicles.
A randomly sampled FF/FL result cannot replace the required fixed-path assessment. A floor can show reasonable general flatness while a wheel path still contains changes that affect vehicle movement.
The project team should identify the truck system and planned wheel routes early. Then the designer can define the relevant path-based limits and survey method. Vehicle guidance, rack layout and the intended operating routes all belong in that discussion.
This decision can affect floor construction, testing access and possible correction work. Discovering it only after the racks are installed can create avoidable problems.
How TR34 fits industrial-floor specifications
TR34 is another framework used for industrial concrete floors. It must be applied through the project’s actual specification, with the correct edition and movement category.
The Concrete Society’s floor surface regularity guidance explains the difference between flatness and levelness. It also directs industrial-floor designers to TR34 for suitable surface requirements and measurement guidance.
The Society’s technical report catalogue identifies the published fourth edition of TR34. Its September 2026 technical update reports that work on a revised edition is underway.
A Dubai project should name the edition adopted in its contract. The team must also state any required floor class and exact acceptance limits.
Terms such as FM1, FM2 and FM3 cannot stand alone as complete instructions. The governing document must define what they require, where they apply and how they will be measured.
ASTM and TR34 should not be treated as interchangeable. Neither automatically applies to every project in the UAE. The approved design and contract determine the governing rules.
Floor-tolerance decision matrix
The first question is how the completed floor will be used. The table links each use case to the measurement decision it needs. Traffic and slope conditions may overlap, so the designer must address each relevant condition.
| Floor condition | Required decision | Measurement approach | Assumption to avoid |
|---|---|---|---|
| Random vehicle traffic. | Set contractual FF/FL values. | Use the specified ASTM E1155/E1155M method. | Laser screeding guarantees the F-numbers. |
| Fixed-path or VNA traffic. | Define vehicle paths and movement limits. | Use the agreed path-specific survey. | Random FF/FL results prove VNA compliance. |
| TR34-specified industrial floor. | Identify the edition and floor-use category. | Apply the stated TR34 acceptance rules. | An FM label alone defines all limits. |
| Sloped or contoured area. | Approve grades and surface-profile limits. | Use suitable project-specific profile checks. | One horizontal-floor test fits every slope. |
This choice changes the construction brief. The contractor needs the acceptance method before selecting equipment and setting the pour sequence. The testing plan should match the agreed floor use rather than the machine manufacturer’s sales description.
What counts as proof of compliance?
Proof comes from measurements made under the agreed procedure. A machine brochure or a smooth-looking slab is not enough.
Before work starts, the contract should identify the required values, test method, survey timing and reporting responsibility. It should also explain how areas will be assessed and what happens if results fail.
The Concrete Society’s floor construction tolerance guidance supports setting limits that suit the floor’s intended use. It also treats slab level, thickness and surface regularity as distinct matters.
A completed survey should record the measured results and the basis of acceptance. Where the contract requires independent testing, that role should be arranged before the pour. If results fall outside the agreed limits, the project needs a defined review and correction process.
Somero Laser Screed vs Conventional and Self-Leveling Screeds
Laser screeding is mainly a way to place fresh concrete. Conventional screeding and self-leveling systems can serve other materials, construction stages and floor-preparation needs.
The shared word screed often causes confusion. A machine working on a fresh industrial slab is not doing the same job as a thin leveling compound placed over an existing surface.
The comparison below separates these methods by their main role rather than making unsupported claims about cost or accuracy.
| Method | Material and stage | Typical use | Work still needed |
|---|---|---|---|
| Somero-type laser screed. | Fresh concrete during placement. | Suitable large or constrained concrete pours. | Finishing, curing, joints and testing. |
| Conventional screeding. | Concrete or screed material placed by manual or conventional methods. | Smaller areas, local work or suitable formed sections. | Appropriate finish, curing and checks. |
| Self-leveling flooring. | Flowable leveling compound over a prepared base. | Surface smoothing and underlayment. | Substrate checks and suitable final finish. |
Crownedge offers self-levelling flooring systems as a separate service. These systems may help prepare a substrate for later flooring work. They should not be assumed to replace the placement of a structural concrete slab.
A large open warehouse pour may benefit from mechanized laser screeding. A small enclosed room may call for another method. Existing floors needing a thin surface correction present a different problem again.
The choice also affects the project scope. A proposal for placing fresh concrete needs a different material and work plan from a proposal for leveling an existing base. Buyers should compare methods only when they serve the same required outcome.
The right method follows the required material, floor depth, access and final use. No single screeding system is best for every project.
Dubai Project Readiness Before Laser Screeding
A Dubai laser screed pour should proceed only when the slab design, equipment access, concrete supply and floor acceptance plan are ready. Good machine data cannot make up for poor site preparation.
The most useful control is a coordinated pre-pour review. It should involve the designer, main contractor, concrete supplier, flooring crew and testing provider as needed. The review should settle the work method before fresh concrete reaches the site.
Confirm access, reinforcement and slab geometry
First, check that the selected machine can reach and work safely within the pour area. Transport width alone does not describe all its working-space needs.
Columns, pits, doors and buried services may limit movement. Reinforcement and chairs can also affect access. On elevated work, construction loads and support conditions need an approved assessment.
Large-area industrial slabs require their own reinforcement and joint strategy. The Concrete Society’s guidance on steel-fabric-reinforced floors describes how floor layout and reinforcement can relate to laser screed construction.
The screed machine does not replace the structural design. Nor does it remove the need to control shrinkage and cracking.
Slope geometry must also be clear. Mark loading docks, ramps and drainage areas on the approved drawings. If complex grades are required, confirm the proposed control system before placing concrete.
Match concrete delivery with placing and finishing
The placement plan must suit the full concrete supply chain. A high-capacity screed will not help if fresh concrete arrives too slowly or unevenly.
The crew should review pour size, access for concrete delivery, placing order and finishing capacity. Equipment output and crew pace need to work together.
For example, a warehouse floor divided by columns and pits may need more machine moves than an open rectangular slab. The total area alone will not predict production.
Concrete consistency also matters. Changes in supply conditions can affect how fresh concrete responds to screeding and finishing. The contractor should coordinate with the concrete supplier rather than assume that machine settings will correct every variation.
A realistic method statement should describe the proposed sequence. It should explain how the crew will manage interruptions, obstructions and changes in placing conditions. The plan must also leave enough crew capacity for work behind the screed.
Plan curing, joints and post-pour checks
Screeding is one stage of floor construction. The finishing and curing plan must follow the approved concrete design and the required floor use.
Joint positions and crack-control measures need design input. A laser screed cannot promise a crack-free floor or remove the need for properly planned joints.
Later coatings introduce another set of checks. Where a slab will receive epoxy flooring, substrate condition, moisture and surface preparation must suit the chosen coating system.
Some projects also need local correction or other supporting flooring services. Those tasks should be assessed against the finished-floor specification, not treated as a substitute for sound initial placement.
The following readiness matrix gives each project decision a clear owner. The roles are typical planning assignments, not a claim that any one contractor provides them all.
| Project decision | Lead role | Required result before pouring |
|---|---|---|
| Slab design and loads. | Designer or engineer. | Approved construction details. |
| Machine and access. | Equipment provider and site contractor. | Suitable equipment and working method. |
| Reinforcement and geometry. | Designer and placing team. | Confirmed pour and obstacle layout. |
| Concrete supply and sequence. | Main contractor, supplier and floor crew. | Coordinated placement plan. |
| Finishing, curing and joints. | Responsible designer and contractor. | Approved post-placement method. |
| Tolerance and testing. | Designer, client and testing provider. | Agreed acceptance procedure. |
An unresolved item can affect more than one role. For example, a late change to rack or forklift design may alter the required floor tolerance. That can affect the pour method and survey plan even if the machine remains suitable.
The review should produce a clear decision on each item. Open issues need assigned owners and agreed solutions before the pour begins. A general statement that the site is ready does not replace these checks.
Somero Laser Screed Availability and Services in Dubai
Somero equipment has a published commercial presence in Dubai. Specific models, stock and support terms still need direct confirmation before procurement.
Dubai-based CanTec Concrete Solutions describes itself as a factory-appointed Middle East distributor for Somero Laser Screeds. Its concrete-placing equipment page includes Somero machinery for horizontal concrete placement.
The appointment claim comes from CanTec’s own website. It was not independently confirmed through a Somero dealer profile in the verified research. Current availability of a given machine or option also remains unconfirmed.
A buyer should request the exact available model, head configuration, support arrangements and expected lead time. This is especially useful when the proposed floor needs a less common machine setup or 3-D grade control. Local support and operator arrangements should also be part of the inquiry.
For flooring services, Crownedge provides a local point of inquiry. Its published UAE flooring service range covers screeding and other floor systems. Its laser screeding offering is relevant to warehouse and industrial work.
That does not establish ownership or use of Somero equipment. A project team seeking that brand should ask the contractor to identify the proposed machine and provide proof where brand use is a contractual need.
A sound contractor proposal should explain the work method, not just name a machine. It should address the slab, access, concrete supply, floor finish, acceptance standard and testing roles. Buyers should distinguish a confirmed service offering from an unverified equipment claim.
Three-Gate Framework for Approving a Laser Screed Proposal
A laser screed proposal is ready for approval only when three separate decisions have satisfactory answers. These are equipment suitability, contractual floor quality and construction readiness.
Treating them as separate gates prevents a common mistake: accepting a suitable machine as proof that the floor will meet its operational needs. Each gate needs evidence, and an unresolved gate gives the project team a reason to hold approval.
| Approval gate | What must be established | Reason to hold approval |
|---|---|---|
| Gate 1: Equipment suitability. | Machine class, access, slab type, reinforcement and grade geometry suit the method. | Machine cannot safely or effectively complete the planned pour. |
| Gate 2: Floor quality. | Required traffic regime, acceptance limits and measurement method are defined. | No agreed way to prove the finished floor meets its intended use. |
| Gate 3: Pour readiness. | Concrete supply, crew, finishing, curing, jointing and testing plans are coordinated. | The wider construction process cannot support the proposed operation. |
A proposal should pass all three gates. A failure in one cannot be offset by a stronger result in another. The review should record what has been accepted, what remains open and who must resolve each issue.
Consider a planned Dubai warehouse with large open bays and a later VNA rack layout. A boom machine may suit the open pour. Yet the floor specification must still address the future fixed-path traffic. If that detail is missing, equipment approval alone is premature.
The same logic works in reverse. A clear floor specification does not prove that a heavy boom machine can access an elevated or congested slab. Nor does a suitable machine make up for concrete supply that cannot sustain the planned sequence.
The framework also separates two milestones. Before pouring, the team approves the proposed equipment and construction method. After placement, it accepts the floor only through the agreed inspections and measurements. These decisions should not be combined into one informal sign-off.
This gives clients a clear way to review technical proposals. It also gives contractors a firmer basis for planning, pricing and accepting responsibility without promising outcomes that the machine alone cannot control.
Frequently Asked Questions
These questions address common decisions about Somero equipment and industrial concrete floors. The answers apply to the stated project conditions and manufacturer information, not to an unverified site result.
1. Can a Somero Laser Screed guarantee an FM2 floor?
No machine alone guarantees FM2 or another specified floor class. The project needs defined tolerance limits, a suitable construction process and measurements under its chosen acceptance method. TR34 requirements must be taken from the contractual edition and project specification.
2. Which Somero model is best for a large Dubai warehouse?
A large boom model may suit an open, ground-bearing warehouse pour. The final choice depends on access, obstacles, reinforcement, slab geometry and concrete supply. Compare actual configurations rather than selecting the largest model by default.
3. Can a Somero Laser Screed form ramps and drainage slopes?
Suitable systems can work to planned slopes. More complex contoured or multi-slope geometry may require Somero’s 3-D Profiler or another compatible control method. Confirm equipment support for the approved profile before work starts.
4. Is FF/FL testing enough for a VNA warehouse?
No. Fixed-path vehicle floors need checks tied to their defined traffic paths. ASTM E1155/E1155M-23 does not permit its F-number results to enforce the contract tolerances of primarily fixed-path floor systems. Use the agreed path-specific requirements instead.
5. Does Crownedge use Somero Laser Screed machines?
Crownedge publicly offers laser screeding services, but the verified website information does not identify a Somero machine. The exact brand and model should be confirmed directly for any project requiring Somero equipment.
6. How much concrete can the S-940E place on one charge?
Somero reports up to 3,250 m² per charge and up to eight hours of operation for the S-940E. These are conditional manufacturer figures. Actual output depends on the site, charging arrangements, pour layout and operating conditions.
7. Is laser screeding always faster than manual screeding?
Mechanized placement can offer useful gains on suitable large pours. It is not automatically faster on every site. Restricted access, frequent machine moves, concrete supply limits and small pour areas can affect the result. Compare methods using the actual project conditions.
8. What documents should a Dubai client request before pouring?
Request the approved slab design, proposed machine details, access and placing plan, specified floor tolerances, measurement procedure and finishing and curing method. Testing roles and acceptance criteria should also be agreed before the concrete pour.
Final Project Decision
Approve a Somero Laser Screed proposal only when the machine, floor specification and placing plan all suit the project. These are separate decisions. A suitable machine can help control fresh concrete placement, but it cannot prove the finished floor meets its required tolerances.
For a Dubai warehouse or factory, start with the intended traffic. Identify whether vehicles move freely or follow fixed paths. Then confirm the acceptance values and test method. A VNA project with no agreed path-specific limits should remain on hold, even if a large boom machine suits the slab.
Next, check the actual equipment against the approved design. If the machine cannot safely reach the pour or work around the reinforcement, revise the method. A different machine or placing approach may be needed. Do not accept the proposal based on model size alone.
Finally, confirm concrete supply, crew capacity, finishing, curing, joints and testing. Missing supply arrangements or an undefined survey plan are reasons to hold the pour until the gaps are resolved.
Once these conditions are settled, the project can approve the proposed work method. Final floor acceptance must still follow the agreed measurements after construction. Equipment approval is not proof of tolerance compliance.
For a project-specific discussion, ask Crownedge about its proposed screeding method, available equipment and floor acceptance plan. If Somero equipment is required, request confirmation of the exact brand and model. Crownedge’s published service information does not establish that it owns or operates Somero machines.