

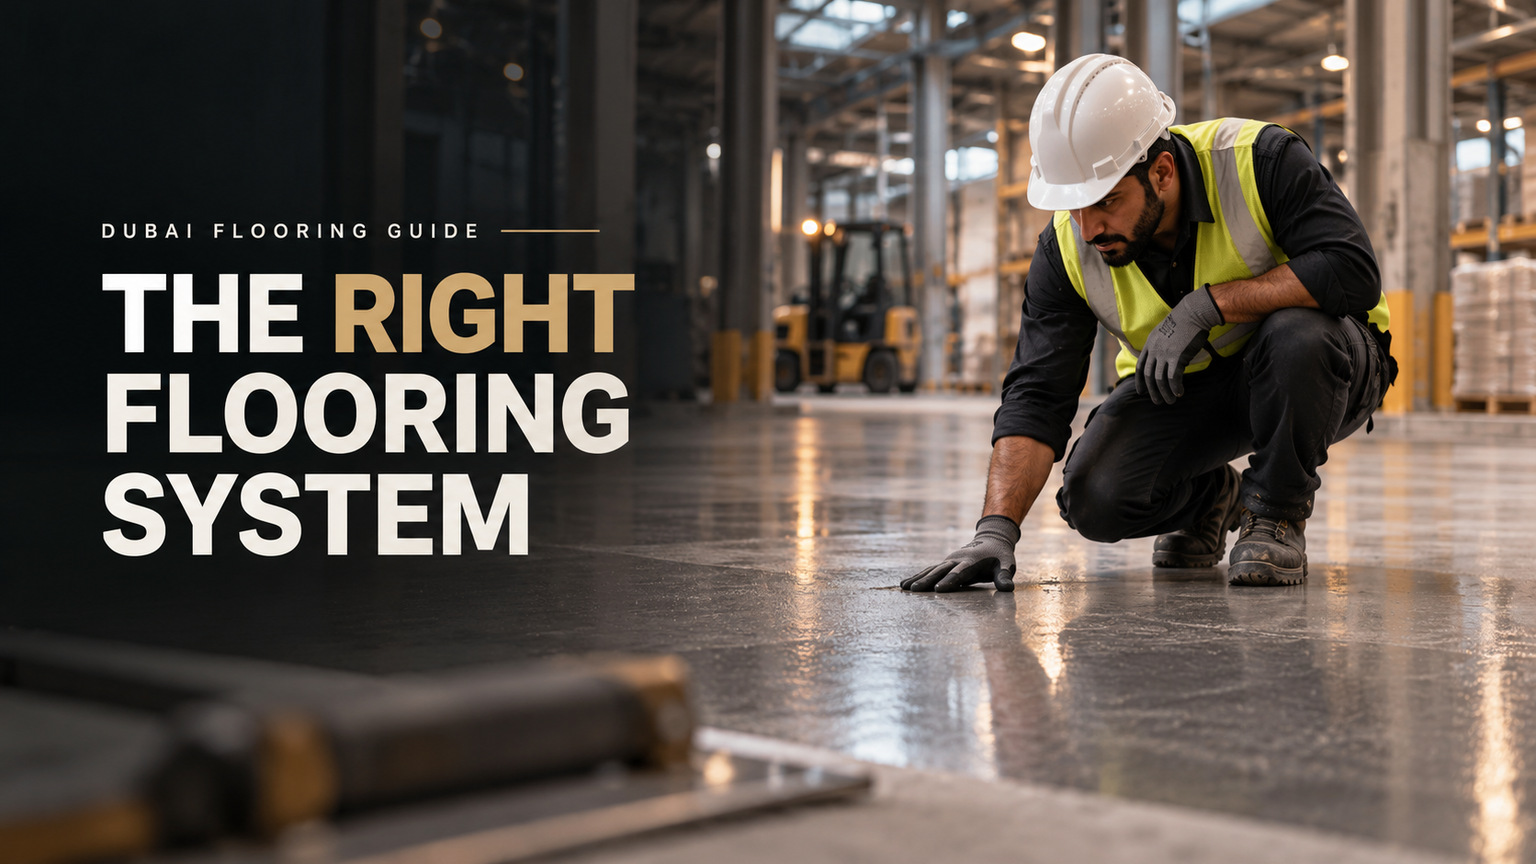

Industrial Floor Coverings in Dubai: How to Choose the Right Flooring System
Quick Answer
Industrial floor coverings in Dubai should be chosen by operating conditions. Epoxy suits many dry industrial areas, while specialist polyurethane-cement systems can handle severe wet and thermal duty. Dedicated ESD systems serve areas that need static control. The right choice also depends on traffic, chemicals, slip risk, concrete condition, sunlight, and available downtime.
Key Takeaways
A good industrial floor must suit its daily use, not just look durable. These seven findings help narrow the options before a detailed site survey and product review.
- Industrial flooring selection should start with traffic, impact, chemicals, water, temperature, safety needs, concrete condition, and available shutdown time.
- High-build and self-levelling epoxy can suit dry warehouses and factories when the chosen system meets the site’s load and substrate needs.
- Wet food-processing floors in Dubai need cleanable surfaces, slip control, sealed coving, sound drainage, and protection against standing water.
- Heavy-duty PU-cement systems can handle demanding temperature changes and hot cleaning, but their limits depend on the exact product and thickness.
- ESD flooring needs a designed path for static charge, suitable earthing, and electrical testing rather than an ordinary decorative resin finish.
- Direct sunlight may fade some epoxy finishes, so exposed floors need a topcoat with proven UV and weather resistance.
- Concrete strength, moisture, cracks, surface preparation, and curing conditions must pass the selected manufacturer’s checks before fitting begins.
Start with the main risk in each work area. Then shortlist suitable systems and test the proposed build-up against the site. A strong coating cannot rescue an unsuitable base.
Industrial Floor Coverings: Match the System to the Working Conditions
The best starting point is the work the floor must do. A dry warehouse, a wet food plant, and an electronics room can need very different finishes. Even within one building, the right solution may change from room to room.
Industrial floor coverings include resin coatings, thick resin mortars, and other specialist surfaces. This guide focuses on seamless resin systems and their concrete bases. These are relevant to the industrial flooring and preparation work described by Crown Edge. Other industrial coverings may also suit some projects, but they need separate product and supplier checks.
A floor’s exposure envelope is the full set of conditions it faces. It includes loads, wheel traffic, impact, chemicals, wet cleaning, heat, cold, sunlight, and safety needs. The existing slab and the time allowed for work also matter.
Industrial Floor System Selector
Use this matrix to choose the first system class to assess. It is a shortlisting tool, not an automatic approval. Each row identifies the risk that should drive the final product choice.
| Working area | Main exposure | First system to evaluate | Acceptance checks |
|---|---|---|---|
| Dry warehouse or logistics aisle | Forklifts, abrasion, pallets, and impact. | High-build or self-levelling epoxy. | Wheel loads, concrete strength, joints, moisture, and wear data. |
| Wet food-processing area | Washing, chemicals, hygiene, and slip risk. | Qualified seamless resin or heavy-duty PU-cement. | Drainage, coving, cleaning method, chemical resistance, and heat. |
| Cold room or thermal cycling area | Low temperatures and rapid temperature change. | Thermal-duty PU-cement. | Minimum and maximum temperature, transitions, and system thickness. |
| Electronics or static-sensitive production | Unwanted electrical discharge. | Dedicated ESD or dissipative resin system. | Resistance target, earthing design, and electrical acceptance tests. |
| Sun-exposed parking or loading area | UV, tyres, weather, and possible deck movement. | UV-stable industrial resin system or suitable topcoat. | Sunlight resistance, traffic, waterproofing, joints, and slip texture. |
| Chemical handling or process area | Spills, cleaning agents, and prolonged chemical contact. | Resin system matched to the chemical schedule. | Chemical identity, strength, contact time, temperature, and compatibility data. |
The table shows why material names alone are not enough. A product suited to forklift wear may not withstand hot washdown. A seamless finish may look right for electronics work yet provide no static protection.
For conventional indoor duty, industrial epoxy flooring systems provide several possible finishes. Severe thermal exposure and specialist electrical duties need separate system checks.
The most useful next step is to split the facility into work zones. List the leading risk in each zone. Shared areas and transitions should then be reviewed for joint movement, drainage, and safe changes in surface texture.
Compare Epoxy, PU Coatings, PU-Cement, and ESD Floors
Epoxy, polyurethane topcoats, PU-cement, and ESD systems serve different needs. They should not be treated as four grades of the same coating. A thin PU finish is not equal to a thick PU-cement mortar. Likewise, a smooth epoxy and a textured epoxy can behave differently under wet use.
The manufacturer examples below show the range of available systems. Their thicknesses belong to named products and build-ups. They are not universal grades for light, medium, or heavy industrial use.
| System class | Main purpose | Verified product example | Main decision limit |
|---|---|---|---|
| Industrial epoxy | Seamless, hard-wearing indoor surfacing. | Mapefloor I 500 W: 2 mm smooth or 5 mm multilayer non-slip example. | Load, texture, chemicals, moisture, and system design. |
| Aliphatic PU topcoat | Surface protection where UV stability is important. | Sikafloor-359 AE: UV/weather-resistant, non-yellowing coating. | Complete system compatibility and site exposure. |
| Heavy-duty PU-cement | Industrial screeds for severe wet and thermal duty. | Mapefloor CPU+/HD: 6–12 mm product range. | Temperature, thickness, impact, and chemical duty. |
| Dissipative ESD epoxy | Controlled discharge of static electricity. | Mapefloor System EDF: 1.5–2 mm. | Electrical targets, earthing, and testing. |
The comparison points to a simple rule: first define the required function, then check the full system. A thicker floor is not automatically safer or more durable. The right build-up depends on what the product has been designed and tested to withstand.
Epoxy systems for suitable indoor industrial duty
Epoxy is a practical candidate for many warehouses, workshops, and factory floors. It can provide a hard, seamless surface with a specified level of wear and chemical resistance. The chosen resin, thickness, texture, and substrate all affect the result.
For instance, Mapei’s Mapefloor I 500 W product information describes a 2 mm smooth self-levelling build-up and a 5 mm multilayer non-slip build-up. The larger thickness reflects a different specified system, not a rule that all 5 mm epoxy floors are stronger.
Roller coatings, high-build systems, and filled self-levelling finishes also differ in purpose. Buyers should ask for a full layer schedule rather than accepting the label epoxy flooring as a complete specification.
Polyurethane coatings and UV-exposed floors
A suitable aliphatic polyurethane topcoat can help protect colour and appearance where sunlight reaches the floor. This matters for exposed loading zones, open parking decks, and building entrances in Dubai.
Sika’s Sikafloor-359 AE is described as UV- and weather-resistant and non-yellowing. By contrast, the Mapefloor FC 200 ME technical data warns that its epoxy finish may fade or change colour in sunlight without necessarily losing its service properties.
Neither statement applies to every epoxy or PU product. Check the exact topcoat, its base-coat compatibility, and the conditions it will face. Outdoor deck movement and waterproofing may also require their own design.
Heavy-duty PU-cement for thermal and wet duty
PU-cement is a distinct, heavy-duty flooring class. It combines a resin binder with cement-based and mineral components. Suitable systems are often considered for food plants, cold rooms, and industrial areas exposed to demanding cleaning or temperature changes.
The differences can be large. Sikafloor PurCem HM-20 lists service temperatures of -25°C to +80°C at 6 mm. Its 9 mm configuration lists -40°C to +120°C and is designed to withstand thermal shock from steam cleaning. These are specific HM-20 figures, not general PU-cement limits.
Another UAE-market example, Mapefloor CPU+/HD, is a polyurethane-cement mortar with a stated 6–12 mm thickness range.
For a cold room next to a hot cleaning zone, review both normal temperatures and rapid changes. A product’s steady heat rating does not by itself prove that it will survive repeated thermal shock.
Dedicated ESD and antistatic resin systems
ESD flooring is selected for electrical function. Its purpose is to help control electrostatic discharge in a planned system. Ordinary epoxy does not become suitable for this duty merely because it forms a seamless coating.
Mapefloor System EDF is a 1.5–2 mm dissipative epoxy system designed to transfer static charge to earthing points. The manufacturer identifies uses such as electronics, laboratories, pharmaceutical facilities, and flammable-goods storage.
The buyer must define the needed resistance range and test method. The design should also state how the floor connects to earth. Completion testing should assess the installed system against the site’s actual electrical criteria.
Dubai Food-Floor Requirements: Drainage, Coving, and Cleanability
In Dubai food facilities, the full floor construction matters as much as the resin. Wet floors must be planned around cleaning, drainage, joints, and hygiene. A product can be suitable for food-related use yet fail the site’s needs if water collects on the floor.
The published Dubai Municipality Food Code, 2013 English edition, sets out guidance for food establishments. Section 2.6.1 covers floor finishes and related details. It distinguishes dry and wet areas and uses wording with different levels of obligation.
Food-floor specification: dry and wet zones
The table turns the published guidance into design checks. It is intended for early project planning, not as a substitute for approved drawings or current Food Safety Department instructions.
| Floor feature | Dry food area | Wet food area |
|---|---|---|
| Surface | Durable, impervious, easy to clean, and non-slip. | Durable, impervious, light-coloured, cleanable, and non-slip. |
| Washing | Suitable for the expected cleaning method. | Able to withstand wet washing. |
| Wall junction | Coved floor-to-wall detail. | Coved and sealed junction. |
| Standing water | Maintain a cleanable surface. | Prevent pooling and provide suitable drainage. |
| Drainage slope | Set by the actual room design. | Code generally recommends at least 2% slope. |
| Final check | Match surface and hygiene requirements. | Review drains, falls, seals, texture, and washdown exposure. |
A 2% slope represents a 20 mm fall over each metre of horizontal run. This is the Code’s general recommendation for wet-area drainage, not a universal slope rule for all Dubai industrial floors. Drain positions and the approved design still govern the finished layout.
The base may need floor screeding and falls to drainage before the final resin is fitted. A level coating cannot create a sound drainage plan where the underlying shape is wrong.
The Dubai Building Code information published by Dubai Municipality provides broader building compliance context. It does not prescribe one resin chemistry for every industrial floor.
The Food Code PDF discussed here is the 2013 English edition accessible through Dubai Municipality’s repository during October 2026 research. Confirm current authority needs and project approvals before final design or construction.
Check the Concrete Before Choosing the Coating
A floor can fail even when its coating chemistry is suitable. Weak concrete, moisture, oil contamination, cracks, and poor preparation may stop the system from bonding as intended. These risks should be checked before the product is approved.
Substrate acceptance is a clear decision gate. Record the slab condition, perform the required tests, and compare the results with the selected manufacturer’s limits. Do not assume that a new coating can hide active defects.
Confirm strength, moisture, and rising-damp conditions
Concrete must be strong and stable enough for the planned system. Its surface should also meet the coating’s bond needs. The required limits may differ between products.
For example, Mapei’s Mapefloor I 302 SL/TZQ technical data calls for concrete compressive strength of at least 25 N/mm² and tensile strength of at least 1.5 N/mm². It also sets a maximum 4% substrate moisture value and excludes capillary rising damp.
A separate example, Sikafloor-381 product data, specifies substrate moisture below 4% by weight, no rising moisture, and substrate and uncured floor temperatures at least 3°C above the dew point. Its stated tensile adhesion is greater than 1.5 N/mm².
Dew point is the temperature at which air can deposit moisture on a cool surface. If the slab is too close to that point, condensation may harm the work.
The 4% figures above are product-specific. Different moisture test methods can give different results. The contractor should use the method and limit stated for the chosen system.
Prepare the floor and protect joints
Mechanical preparation removes weak surface material and gives the resin a suitable bond profile. Grinding or shot blasting may be needed. Oil, dust, old coatings, and other contamination must be dealt with first.
Crown Edge describes floor grinding, surface preparation, and crack repair among its services. These tasks can be central to a successful industrial floor, not minor work added after the coating has been chosen.
Cracks also need diagnosis. A stable crack may call for a different repair from one that still moves. Movement joints should be carried through or detailed in line with the designed floor system. Simply covering an active joint can move the failure to the new finish.
Where the base is uneven, self-levelling floor preparation may help create the required levels, subject to product and load suitability. It does not replace checks for dampness, weak concrete, or structural movement.
Preparation should have its own scope, tests, and acceptance points in the proposal. This helps avoid disputes about whether the base was fit for coating.
Apply Five Special-Exposure Checks Before Final Approval
A broad flooring class is only the first choice. Final approval depends on details that may not appear in the project name or product label. Five checks are especially useful where the duty is severe or mixed.
1. Define chemical contact precisely
Chemical resistance must be checked against the actual substances used on site. Give the supplier each chemical name, concentration, expected temperature, and likely contact time. Include cleaning fluids and any regular spills.
A short splash and long immersion are different exposures. So are a diluted cleaner and a concentrated process chemical. Ask for product-specific resistance data and technical review. Avoid broad claims such as acid-proof or chemical-proof without defined test conditions.
2. Match slip texture to wet use
A floor marked anti-slip is not automatically safe in every wet workplace. Water, oil, cleaning residue, and footwear all affect traction. The surface texture must also remain practical to clean.
A very rough finish may help in one wet area but trap dirt in another. Set the required test method and slip criteria for the project. No verified single Dubai-wide numerical slip limit applies to every industrial floor in the supplied evidence.
For washdown rooms, drainage and cleaning practice are part of slip control. Texture alone cannot solve standing water.
3. Check thermal cycling, not just room temperature
Heat and cold become more demanding when they change quickly. A floor may face cool storage temperatures, then hot cleaning. The rapid change can place stress on its layers and bond.
Ask for the highest and lowest expected temperatures, the cleaning method, and the rate of change. Review the stated thermal-shock capability at the proposed thickness. Do not treat a thin PU topcoat as a substitute for a heavy-duty thermal system.
4. Separate UV stability from basic floor strength
Sunlight can affect colour even where a coating continues to provide its intended protection. An exposed car-park surface therefore needs both wear data and finish-stability checks.
Look at the complete coating build-up. Confirm the topcoat’s UV suitability and its bond to the layers below. Where the surface also forms part of a waterproofing system, assess movement and water protection separately.
5. Confirm traffic and reopening needs
Traffic is more than the number of people using the floor. Wheel material, forklift routes, pallet edges, impact, and point loads can change the suitable build-up. Heavy turning zones may need different treatment from light footpaths.
The shutdown plan is just as important. Surface work, repairs, curing, and testing all take time. A floor may be touch-dry well before it is ready for full traffic or chemical exposure.
Obtain the chosen system’s curing and return-to-service data for the expected site temperature. Set the reopening decision against those conditions rather than a general promise.
A 10-Gate Checklist for Specifying Industrial Floor Coverings
A useful flooring enquiry should explain what the floor must withstand and what the existing slab can support. Without those facts, two bids may appear similar while covering very different work.
The following ten gates provide a completed decision framework. Each one identifies a point that should be resolved before final product approval.
| Gate | What must be established | Why it changes the choice |
|---|---|---|
| 1. Concrete condition | Slab strength, cracks, and movement. | Weak or moving concrete can damage the finish. |
| 2. Moisture | Test method, moisture level, and rising damp. | Some systems cannot be fitted above their limits. |
| 3. Surface preparation | Contamination, removal method, and bond profile. | Coating adhesion depends on the prepared base. |
| 4. Wheel and point loads | Forklift use, tyre type, pallets, and concentrated loads. | Traffic may demand a different system or build-up. |
| 5. Impact and abrasion | Dropped items, wear paths, and handling methods. | Surface and mortar duties may differ. |
| 6. Chemicals | Exact substances, concentration, temperature, and contact time. | Compatibility cannot be judged from a broad resin name. |
| 7. Water and slip | Wetness, washing, drainage, footwear, and texture. | Cleaning and safe traction must work together. |
| 8. Temperature | Heat, cold, steam, and repeated thermal change. | Thermal shock may rule out an ordinary coating. |
| 9. Sunlight | Direct UV exposure and colour expectations. | The topcoat may need verified weather stability. |
| 10. Operations and approvals | Hygiene, ESD, fire/building needs, cure time, and handover. | The system must meet site rules and reopening limits. |
Use the ten gates as approval checks, not as a simple pass-or-fail score for a flooring material. A proposed system can move forward once its exposure limits, concrete needs, safety criteria, and reopening conditions are supported by evidence. An unresolved gate calls for more testing, product data, or design review. It does not automatically rule out an entire flooring family. Keep final approval on hold until the material risks are resolved.
Worked selection: a hypothetical Dubai food washdown room
Consider a planned food-processing room with wet washing, cleaning chemicals, and periodic hot cleaning. The room needs a smooth enough surface to clean, but it must also limit slip risk. No temperatures, chemical test results, or site measurements are assumed here.
The first system to assess would be a qualified wet-duty resin, with heavy-duty PU-cement as a strong candidate where thermal shock is confirmed. The specification must then define the chemical schedule and test the product’s resistance.
Drainage falls, sealed coving, and floor-to-drain details need separate design. Surface texture should suit the cleaning method and footwear. The concrete must pass moisture, strength, and preparation checks before fitting.
If those checks fail, the buyer should not simply order a thicker finish. The cause must be resolved, or another approved floor assembly considered.
The example shows how a shortlist becomes a workable specification. It also reveals missing facts early enough to avoid comparing incomplete prices.
Common Floor Failures and What to Investigate First
Damage does not, by itself, prove that a whole resin family is unsuitable. A failed floor may reflect the concrete, moisture, movement, cleaning conditions, or the coating design. The visible symptom helps direct the inspection.
The table below shows common first checks. These are diagnostic paths, not confirmed causes. Site testing and a technical review should establish why the failure occurred before repair work begins.
| Visible symptom | Possible contributing causes | First inspection focus |
|---|---|---|
| Peeling or delamination | Weak preparation, contamination, moisture, or low substrate strength. | Check failed bond surfaces, concrete condition, and moisture. |
| Blistering | Moisture, rising damp, condensation, or unsuitable application conditions. | Inspect blister layers and assess moisture history. |
| Cracking | Slab movement, existing cracks, joints, or thermal stress. | Map cracks and compare them with slab and joint locations. |
| Slippery wet surface | Poor texture, residue, water, or drainage faults. | Review wet use, cleaning, traction, and standing water. |
| Fading or yellowing | Sunlight and product-specific finish behaviour. | Identify the topcoat and check its UV exposure. |
These causes can overlap. Blistering may have more than one trigger, while cracking can start below the coating. A fresh topcoat will not stop active slab movement or rising damp.
A repair plan should identify the failed layer, define the root cause, and choose the correct treatment. Areas that remain sound may need a different approach from areas where the system has lost its bond.
After repairs, the work should be checked against the same service conditions that affected the original floor. That is more useful than choosing a replacement based only on appearance.
How to Compare Industrial Flooring Proposals in Dubai
Compare complete systems, not just quoted prices per square metre. Two proposals can use the same resin label while allowing for different preparation, thickness, repairs, and handover tests. Those differences can drive the true scope and cost.
A credible proposal should make its materials and work steps easy to check. The list below covers the details buyers should expect before accepting a bid.
- Name the manufacturer, exact products, primer, layers, finish, and planned thickness.
- Define grinding, blasting, old-coating removal, crack repairs, and concrete acceptance tests.
- State how moisture, rising damp, joints, and movement will be assessed and handled.
- Describe the required texture, coving, drainage work, and any floor-level changes.
- Match chemical, heat, traffic, UV, or ESD claims to the selected system’s data.
- Set application conditions, curing stages, safe access, and full return-to-service criteria.
- Identify inspection records, testing, warranties, exclusions, and the final handover process.
This scope allows a fair comparison. A low price may exclude the work needed to make the coating last. A costly heavy-duty product may also be unnecessary where the duty is mild.
No reliable Dubai-wide installed AED/m² price range was established from comparable primary evidence for this guide. Pricing needs the floor area, site condition, system build-up, access limits, and shutdown needs. Those details should be supplied to each bidder on the same basis.
For a useful enquiry, provide the floor plan, work zones, existing-slab condition, and any known test results. Add traffic, chemical, washdown, safety, and reopening needs. The contractor can then price a defined system rather than an unclear material label.
Frequently Asked Questions
These answers address common decisions for Dubai industrial projects. They are starting points for product review, not final approval of a specific floor.
Which industrial floor covering is suitable for a warehouse in Dubai?
High-build or self-levelling epoxy is often a suitable first option for a dry warehouse. Check forklift wheels, turning loads, impacts, abrasion, and slab joints. Moisture and concrete strength must meet the selected product’s limits.
Is polyurethane-cement the same as a PU floor coating?
No. PU-cement is a heavy-duty mortar-based flooring system designed for specified industrial duties. A conventional polyurethane topcoat serves a different purpose, which may include UV protection. Their thickness, construction, and thermal performance are not interchangeable.
Can epoxy flooring be used in wet food-processing areas?
A suitable epoxy system may be an option if it meets the site’s wet-cleaning, chemical, hygiene, and slip needs. Drainage and sealed coving must also be addressed. Where severe thermal shock occurs, evaluate qualified PU-cement systems as well.
What must be checked before recoating existing concrete?
Check strength, moisture, contamination, cracks, joints, old-coating adhesion, and surface profile. Identify active damage or dampness before coating. Follow the new system’s approved preparation method and acceptance limits.
Does a thicker industrial coating always last longer?
No. Thickness is only one part of the system design. Resin chemistry, fillers, surface texture, loading, concrete condition, and curing also affect suitability. Use the named manufacturer’s build-up and performance data rather than a general thickness rule.
What flooring works in a cold room or hot washdown zone?
A thermal-duty PU-cement system is an important option to assess. State both operating temperatures and any rapid changes caused by cleaning. Confirm the selected product’s limits at its specified thickness.
Is an ordinary epoxy floor suitable for an electronics facility?
Not if the project needs controlled static discharge and the epoxy lacks that function. Use a dedicated ESD system with specified resistance, earthing, and installed-floor testing. Electrical acceptance must reflect the facility’s actual needs.
How much do industrial floor coverings cost in Dubai?
Costs depend on area, material, system thickness, slab repairs, surface preparation, site access, and shutdown limits. Request quotations against one complete specification. A bare AED/m² rate cannot show whether two bids include the same work.
Final Selection: Approve the Complete Floor System
The most suitable industrial floor is the one that meets the site’s real duty. Start with the dominant exposure, then compare the systems designed to handle it. Check the substrate, application conditions, and required tests before approval.
For Dubai buyers, wet food areas deserve special attention to drainage and hygiene. Industrial loads, thermal shock, sunlight, and static control can each change the choice. Product-specific data should decide the final build-up.
Crown Edge’s flooring and preparation service information can support an initial project enquiry. Share your floor plan, existing surface condition, operating risks, and shutdown window. Ask for a proposed build-up with clear acceptance checks before committing to the work.