

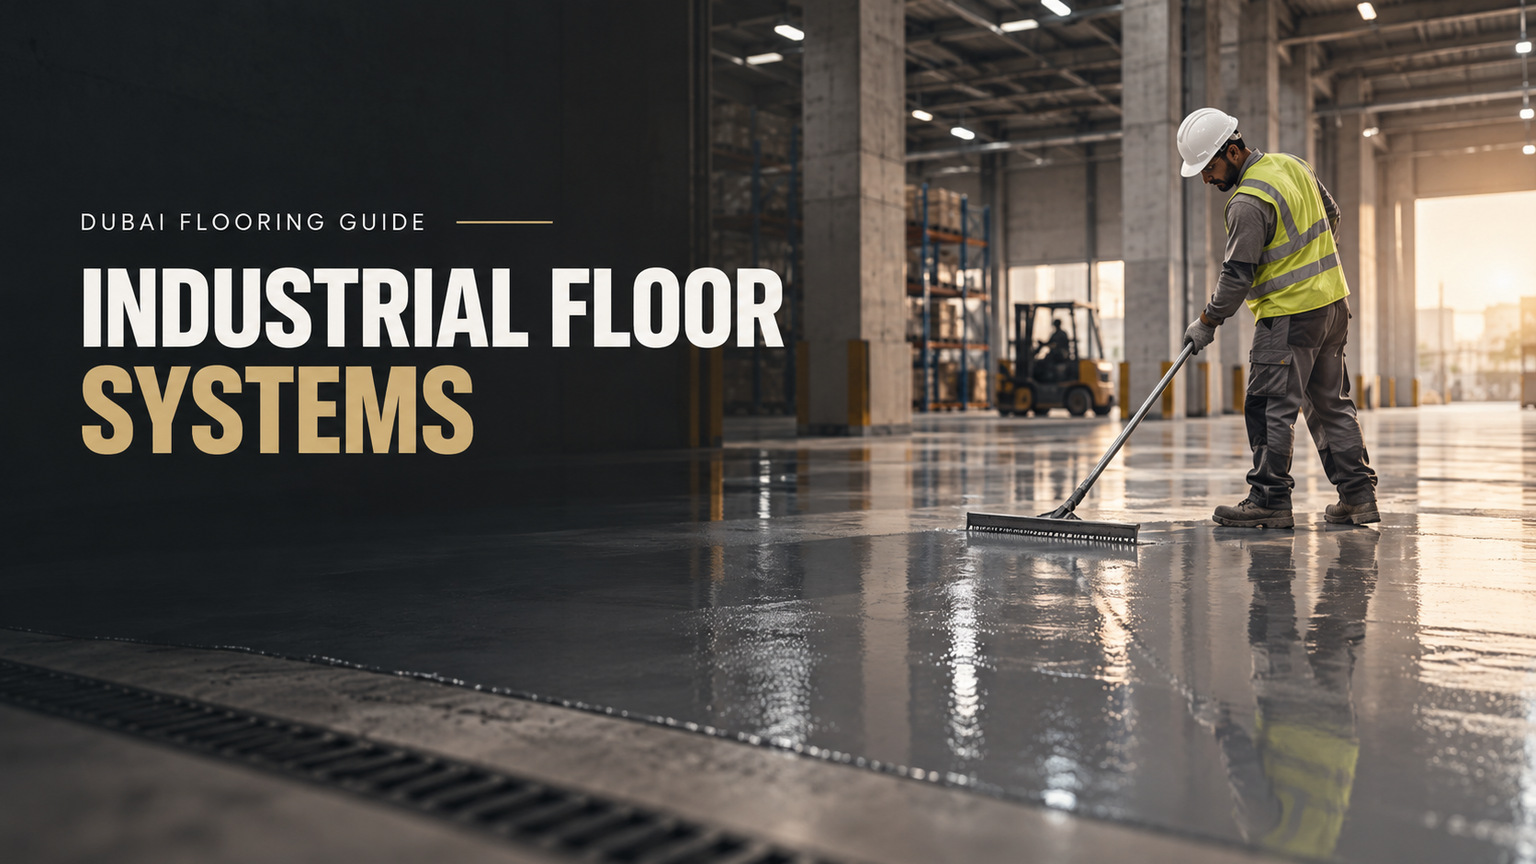

Industrial Flooring Services in Dubai: Systems, Selection and Specifications
Quick Answer
Industrial flooring services in Dubai should match the floor system to traffic, chemicals, cleaning methods, heat, slip risks and concrete condition. Epoxy suits many warehouses and factories, while PU-cement, conductive floors or traffic-deck systems may fit more demanding uses. Check the substrate and product data before approving any system.
Key Takeaways
An industrial floor is part of the way a site operates. Its surface must cope with the actual work, not just look clean when new. These findings show where system choice, site checks and project planning have the greatest effect.
- Industrial epoxy systems vary in thickness and duty; a product name alone does not show whether a floor can handle the site’s loads.
- Manufacturer examples include 2–4 mm industrial epoxy and heavy-duty epoxy mortar reaching 10 mm for severe industrial use.
- PU-cement systems deserve close review where hot washdowns, steam cleaning or sharp changes in floor temperature are common.
- Dubai’s Food Code generally recommends at least a 2% floor slope in relevant wet food areas, not across all industrial buildings.
- Concrete moisture testing helps identify floor failure risks, but each selected resin system needs its own moisture acceptance criteria.
- Exposed parking decks and electrostatic-sensitive work areas may need purpose-built systems with UV protection, grounding or other tested features.
- A factory reopening plan should distinguish foot traffic, light service and full cure rather than relying on one drying-time claim.
Use these points to narrow the options before seeking quotes. The next step is to divide the site into zones and match each zone to a suitable floor system.
Choose an Industrial Flooring System by Operating Conditions
The right industrial floor depends on what happens on it each day. Start with traffic, spills, cleaning, heat and safety needs. Then check whether the concrete base is suitable for the proposed finish. A dry warehouse may suit epoxy, while a food plant with hot washdowns may need PU-cement. Electronics work and exposed vehicle decks can need specialist systems.
The following Dubai industrial flooring selector links common operating conditions to systems worth reviewing. It also shows the checks that should come before approval. The choices are based on the manufacturer systems and technical evidence discussed later in this guide.
| Site condition | System to consider | Why it may fit | Check before approval |
|---|---|---|---|
| Dry warehouse with routine goods movement. | Industrial self-levelling epoxy. | Creates a smooth, hard-wearing finish. | Wheel loads, abrasion, joints and slab condition. |
| Heavy wear, impact or demanding industrial traffic. | Heavy-duty epoxy mortar or resin screed. | Offers thicker, purpose-built wearing layers. | Exact loads, product duty and system thickness. |
| Hot washdowns or marked temperature changes. | PU-cement screed. | Selected systems resist thermal shock and heat. | Cleaning temperature, chemical exposure and thickness. |
| Wet or greasy processing floor. | Textured resin or PU-cement. | Can combine wear resistance with slip-control texture. | Wet slip performance and cleaning needs. |
| Food-handling and washdown areas. | Suitable impervious resin or another approved finish. | Supports hygiene and regular cleaning. | Dubai Food Code, coving and drainage. |
| Electronics or electrostatic-sensitive production. | Conductive or ESD flooring system. | Provides a designed route for static-charge control. | Grounding, electrical limits and testing. |
| Exposed car-park deck or ramp. | UV-suitable traffic-deck system. | Addresses traffic, weather and surface movement. | UV exposure, slip resistance and movement. |
| Uneven, cracked or damaged concrete. | Repair, screeding or levelling before finishing. | Creates a suitable base for the chosen floor. | Moisture, cracks, falls and structural condition. |
The matrix is a shortlisting tool, not an approved product specification. A logistics site may have storage aisles, charging zones and a vehicle ramp. Each area faces different risks. The site may need more than one finish, even if every zone sits on the same concrete slab.
For general factory and warehouse applications, review industrial epoxy flooring services alongside the actual operating needs. Mark the busiest vehicle routes, areas where liquid collects and places that need frequent cleaning. These details can change the product choice and the scope of floor prep.
A useful first decision is whether the problem lies in the wearing surface or the base. Worn resin may need a new compatible finish. Cracked or uneven concrete calls for a separate assessment. Applying a thicker coating cannot make an unsound structural slab safe.
Compare Epoxy, Heavy-Duty Mortar, PU and PU-Cement
Epoxy, polyurethane and PU-cement are different flooring families. Their uses overlap, but their chemistry and system builds differ. Epoxy includes protective coatings, flow-applied finishes and thick mortar floors. Polyurethane coatings form another group. PU-cement combines polyurethane chemistry with cement-based components for demanding uses. Compare complete systems rather than broad labels.
Epoxy thickness depends on the exact system
Two products can both be called industrial epoxy yet serve different duties. The intended wear, loading and finish type should guide the thickness.
Sika Sikafloor-1230 product data describes a 2–4 mm industrial epoxy system. The manufacturer reports compressive strength of at least 85 N/mm² after seven days under its stated test conditions. That laboratory value describes the material, not the structural capacity of the slab beneath it.
By contrast, Fosroc Nitoflor TF10000 is a trowel-applied epoxy mortar. Its stated thickness runs from about 5 mm for lighter or medium wear to 10 mm for the heaviest industrial applications.
A third example is Mapei UAE’s Mapefloor I 500 W. Its published applications include a 2 mm smooth self-levelling build and a 5 mm multilayer non-slip build. The same broad resin family can therefore appear in different floor assemblies.
These numbers are manufacturer examples, not universal minimum thicknesses. A contractor should name the full system and show why its intended duty suits the project.
Industrial flooring systems compared
A buyer may receive quotes for epoxy, PU and screed without a clear account of their different roles. The comparison below separates wearing surfaces from materials used mainly to form or correct the base. It also identifies the issue most likely to change the decision.
| Flooring system | Main function | Typical use or example | Main limit to check |
|---|---|---|---|
| Roller-applied epoxy. | Provides a protective wearing coat. | Selected light-duty areas. | Thickness, traffic and wear. |
| Self-levelling epoxy. | Forms a smooth resin finish. | Warehouses and dry production. | Wheel loads and base quality. |
| Heavy-duty epoxy mortar. | Forms a thicker wearing surface. | Severe abrasion or impact zones. | Actual mechanical duty. |
| PU coating. | Provides a polyurethane resin finish. | Uses supported by its product data. | UV, movement, chemicals and wear. |
| PU-cement screed. | Handles selected harsh process conditions. | Washdown and thermal-shock zones. | Thickness, temperature and chemicals. |
| ESD resin system. | Controls static through a designed assembly. | Sensitive electronics work. | Electrical criteria and grounding. |
| Traffic-deck coating. | Protects vehicle decks and ramps. | Exposed or covered parking decks. | UV, movement and traffic duty. |
| Cementitious screed or levelling layer. | Forms or corrects the floor base. | Uneven floors and drainage falls. | Bond, thickness and base design. |
The main distinction is functional. A cementitious levelling layer may create a suitable base but may not be the final wearing surface. An ESD assembly needs electrical parts and checks that ordinary epoxy does not provide. A thicker epoxy mortar may withstand wear, yet still be wrong for severe thermal shock.
Compare the complete layer build-up. Ask about primer, wearing layer, topcoat and texture. Also check joint treatment and the intended service temperature. A quote that says only industrial epoxy leaves too much open.
PU coating is different from PU-cement
A polyurethane topcoat should not be described as PU-cement. Their makeup and intended uses differ. A coating may suit a specified finish or protective role. A PU-cement screed is a thicker hybrid system intended for selected harsh process conditions.
Sika’s Sikafloor-20 PurCem (AE) technical sheet describes a polyurethane-cement screed, typically 6–9 mm thick. It is intended for demanding mechanical, chemical and thermal exposure. This makes such systems worth reviewing for washdown rooms, food plants and harsh process zones.
A conventional PU topcoat does not inherit the properties of PU-cement. Check the named product, full system and proposed thickness. Also confirm local product availability and technical support. Published manufacturer data does not prove that every Dubai contractor supplies the system.
Match Floors to Warehouses, Factories and Specialist Areas
A facility’s name does not fully describe its flooring needs. A warehouse can contain dry storage aisles, vehicle routes and a wet cleaning bay. A factory may have cool packing rooms beside hot process zones. Break the site into working areas, then match the system to each area’s main risks. This gives contractors a clearer basis for pricing and design.
Warehouse floors and forklift routes
Warehouse flooring must suit real vehicles and loads. Record forklift and pallet-truck types, loaded weights, wheel materials and turning patterns. A product described as suitable for warehouses still needs approval for the actual traffic.
Sharp turns and repeated braking can place heavy wear on small areas. A rack aisle may face a different duty from a packing station. Hard wheels can also place high local stress on a wearing surface.
Check the slab’s joints, flatness and damage. A resin finish cannot make weak structural concrete sound. If loaded vehicles cross damaged joints, the repair plan may matter as much as the coating.
A traffic plan helps. Mark busy routes, loading bays, turning points and fixed machine positions. These are the areas where product choice and floor prep deserve the most care.
Food production, cold storage and wet processing
Food and wet-process floors may need cleanability, slip control and chemical resistance at once. Hot water and steam add another source of stress. The cleaning process may be as demanding as normal production.
Record washdown temperature, cleaning agents and frequency. Also note whether the floor stays wet between shifts. A cold room may face rapid temperature changes near doors or cleaning points.
The finish must work with the area’s drains, wall junctions and joints. A smooth surface alone cannot solve standing water. A rough surface may aid grip but can make cleaning harder.
The correct choice comes from the full operating profile. A food facility may use different surfaces in dry packing, wet production and cold storage.
Electronics and static-sensitive operations
Electrostatic discharge, or ESD, can harm sensitive electronic work. A suitable floor may form part of a wider static-control plan. It is not selected by colour or finish alone.
Sika MultiDur ET-56 ESD shows one engineered assembly. It includes primer, earth connections, a conductive primer and a conductive wearing layer.
Define the electrical limits and test method before choosing the system. The earthing design must also suit the project. An ordinary epoxy coating should not be assumed to control static discharge.
A site does not need ESD flooring merely because electrical equipment is present. The operation must have a real and defined static-control need.
Exposed car parks and ramps
Vehicle decks face braking, turning, weather and surface movement. Outdoor decks also receive direct sunlight. Those risks differ from a dry indoor warehouse.
Sika MultiFlex PB-15 UV (G) is a GCC traffic-deck system with a UV-resistant finish. It illustrates why exposed decks need a purpose-designed assembly.
Review crack movement, drainage, ramp grip and vehicle duty. A ground-level parking slab may need different details from an elevated exposed deck. The full deck build-up must suit the site, not merely offer a suitable-looking topcoat.
Apply Dubai Food-Facility Flooring Requirements
Dubai food-handling floors must support safe cleaning and hygiene. Wet areas also need suitable drainage and sealed junctions. The Dubai Municipality Food Code provides the local basis for these checks. Its floor provisions cover relevant food-handling and related areas. They must not be treated as a single floor rule for every industrial building in Dubai.
Dry and wet food-area requirements
Dry and wet food areas share key needs, but regular wet washing adds demands. The table below separates the main floor conditions described in the Food Code. It also keeps the drainage guidance within its correct food-sector scope.
| Floor feature | Dry food area | Wet food area |
|---|---|---|
| Surface condition. | Durable, impervious and easy to clean. | Durable, light-coloured, impervious and suited to wet washing. |
| Slip control. | Non-slip surface required. | Non-slip surface required. |
| Floor-wall junctions. | Coved junctions. | Sealed and coved junctions. |
| Drainage. | Based on area use. | Must prevent pooling and drain well. |
| Material choice. | Suitable cleanable material. | Impervious material, such as tile or resin. |
| Floor slope. | No universal 2% rule established here. | A minimum 2% slope is generally recommended. |
The slope figure applies to the relevant wet food-area context. It is not a blanket rule for warehouses, car parks or dry factories. At a 2% fall, floor level changes by 20 mm over each horizontal metre. That is a simple design illustration, not a new legal limit for other spaces.
The cited PDF carries the title Food Code 2013 English. The municipality’s document page has later publication metadata. The page date should not be mistaken for the original Code’s issue date.
Plan coving and drainage before the finish
Coving forms a shaped junction where the floor meets the wall. It reduces corners that are difficult to clean. The finish must also suit drain edges and other changes in level.
Drainage should be planned before the wearing surface is selected. Applying resin to a flat floor does not create a useful fall toward a drain. If water already pools, a coating alone may leave the problem unchanged.
Where levels need correction, floor screeding and drainage falls can form part of the work. Check the proposed screed depth and drain height against the complete floor build-up.
Food projects should settle these details before materials are ordered. Confirm drains, wall junctions, cleaning methods and any required consultant or authority approval. The resin choice follows the design rather than replacing it.
Check the Concrete Before Approving Resin Flooring
A good resin system can fail on an unsuitable concrete base. Before work starts, assess moisture, cracks, contamination, old coatings, surface strength and floor levels. These checks help define the preparation method and can rule out a proposed product. The structural slab, any levelling layer and the resin finish perform different jobs.
Test concrete moisture
Concrete can hold moisture even when it looks dry. Excess moisture may affect the bond or long-term condition of a floor finish.
ASTM F2170 describes in-situ relative-humidity testing of concrete slabs. The method uses probes within the concrete to assess internal humidity.
It is a test method, not a universal pass mark. The chosen system and its manufacturer set the accepted moisture conditions. The contractor should record the test results and compare them with those limits.
A new slab may need more drying time. An older slab can also have moisture problems. Its age alone does not prove that coating can begin.
If readings exceed the accepted limit, record the result. Review whether the slab must dry, a moisture source needs repair or an approved alternative is required.
Prepare the surface and repair defects
A floor may need cleaning, grinding or more intensive preparation. Weak material and anything that blocks adhesion must be removed. Oil, old coatings and surface dust all deserve attention.
Cracks need a cause-based plan. Some are stable. Others reflect ongoing movement. A rigid resin coating should not be expected to stop structural cracking.
Crown Edge lists concrete surface preparation and crack repair among its flooring-related services. For uneven floors, self-levelling flooring and substrate correction may also be relevant.
Not every levelling compound is a finished industrial wearing surface. Check its intended use and the resin system planned above it.
The work scope should identify damaged joints, local repairs and any old coating removal. These tasks can affect both cost and the date of handover. Leaving them undefined makes quotations hard to compare.
Check adhesion after application
A finished coating can look sound yet have a weak bond. For projects that require measured acceptance, agree the test plan before application.
ASTM D7234-22 describes pull-off strength testing for coatings on concrete. A bonded test fixture is pulled from the surface under controlled conditions.
Record the strength result and where failure occurred. Failure within the concrete differs from failure at a coating bond line. The test method itself does not set one acceptable result for all floors.
The project team should agree the target, test locations and timing. Any acceptance value must suit the selected system and the project specification.
Specify Chemical, Slip and Thermal Resistance
Words such as chemical-resistant and anti-slip do not define a floor’s duty. The buyer must describe what the surface will face and what result it needs to achieve. For chemical exposure, name the substance and contact conditions. For slip control, define the wet or oily use state. For heat, assess the full temperature cycle rather than peak temperature alone.
Chemical resistance needs a real chemical list
Start with the substances used on site. Include production chemicals, cleaning agents, oils and likely spills. Then define how each substance reaches the floor.
A useful exposure record should cover the following points. These questions help the supplier check a named product rather than make a broad material claim.
- Which chemicals will touch the floor, and at what concentration?
- Will exposure be a brief splash or prolonged contact?
- What temperature will the chemicals reach?
- How often will spills or washdowns occur?
- What cleaning method will follow each exposure?
Answers may differ within the same building. A chemical store can face spills that never reach a dry assembly line. Those zones should not receive the same chemical-resistance claim without evidence.
Sika Sikafloor-1240 product data illustrates the need for exposure checks. Sika describes chemical resistance but calls for an assessment of actual operating conditions.
A brief splash differs from fluid left on the floor through a shift. Cleaning temperature and chemical strength can change suitability. Request written compatibility evidence for the proposed system and actual exposure.
Slip resistance and cleanability must work together
A textured surface may improve grip in wet areas. It can also make cleaning more demanding. The correct finish needs to suit both tasks.
Sika Sikafloor PurCem HB-21 is a textured PU-cement system designed for increased slip safety in processing areas.
Describe whether the floor is dry, wet, oily or greasy during use. Note staff footwear and whether vehicles share the area. A ramp may need a different finish from a level production room.
If measured slip resistance is required, agree the test method and target before work begins. The words anti-slip alone do not establish a result.
More texture is not always better. Deep roughness may trap soil or slow cleaning. The surface should suit the site’s cleaning tools and hygiene needs.
Thermal shock can rule out a general coating
A cold floor exposed to hot washing faces a rapid temperature change. This can be harder on the system than steady room heat.
The Sika Sikafloor PurCem HM-20 system data gives thickness-dependent temperature limits. The table below records the named manufacturer’s figures, not a rating for all PU-cement products.
| HM-20 system thickness | Stated temperature range |
|---|---|
| 6 mm. | -25°C to +80°C. |
| 9 mm. | -40°C to +120°C. |
Sika also describes the 9 mm assembly as suited to thermal shock from steam cleaning. The difference between the two thicknesses makes the full system choice important.
For a hot-process room, record normal floor temperature, peak cleaning temperature and the speed of change. Chemical exposure and mechanical loading must be checked alongside heat. A high maximum temperature alone does not establish suitability.
Plan Downtime and Return to Service
A floor that permits foot traffic may not be ready for forklifts, washdowns or process chemicals. The reopening plan needs separate milestones for preparation, application, light access and full use. Site temperature can change the cure time. The selected manufacturer’s instructions should control release, not a generic promise that a coating will be ready in one day.
Walk-on time versus full cure
The Sika PurCem HM-20 system cited in the thermal section also gives approximate ready-for-use times. The following comparison shows why site temperature matters. These values are for the named system and stated conditions.
| Condition | Foot traffic | Light traffic | Full cure |
|---|---|---|---|
| +20°C. | About 12 hours. | About 18 hours. | About 5 days. |
| +30°C. | About 8 hours. | About 15 hours. | About 3–4 days. |
The warmer example reaches its stated milestones sooner, but the table is not a project guarantee. Actual air and substrate conditions may differ. The contractor must use the current product data and approve each return-to-service step.
A different system may need longer. Sikafloor PS product data lists seven days to full cure and temperature-dependent overcoating times.
Foot access, light use and full chemical service should have separate dates. A surface that feels dry is not necessarily ready for its full duty.
Build a realistic shutdown plan
An industrial floor project includes more than coating time. Existing damage may need repair. Moisture tests can delay the start. Each layer may have its own fitting and cure limits.
The sequence below is a practical programme framework. It should be adapted to the chosen system and site access needs.
- Survey the site and record the base-floor condition.
- Complete agreed repairs, cleaning and surface preparation.
- Check moisture and other pre-application limits.
- Apply the approved layers and finish details.
- Keep the work zone clear during early cure.
- Release foot traffic only when the product permits it.
- Restore vehicles and full process use at approved milestones.
If a factory cannot stop all work, divide the floor into zones. Plan safe routes around each work area. Protect fresh flooring from dust, water and nearby traffic.
The programme must also allow for inspection and handover. If the proposed product needs more time, revise the shutdown or assess another approved system. Scheduling cannot replace curing.
Industrial Flooring Quote Checklist for Dubai Projects
A useful quote starts with a clear site survey. Give each contractor the same operating facts, then compare the full systems proposed. Price per square metre alone can hide major differences in repairs, product thickness and testing. A stronger quote shows which floor areas need different work, what the selected materials can handle and when the site can reopen.
Turn site findings into a system choice
The most useful in-article planning tool is a completed decision example, not a blank checklist. The scenario below is hypothetical. It shows how a Dubai industrial buyer could divide one mixed-use facility into zones and identify different checks. No floor area, load or test reading is invented.
| Hypothetical zone | Known operating condition | Initial system direction | Evidence needed before approval |
|---|---|---|---|
| Dry storage aisle. | Routine goods movement and forklift travel. | Suitable industrial epoxy system. | Loaded wheel details, slab condition and duty approval. |
| Heavy-wear loading zone. | Repeated turning, impact and abrasion. | Heavy-duty epoxy mortar or suitable resin screed. | Mechanical duty, repairs and thickness. |
| Hot washdown room. | Regular hot cleaning and wet use. | PU-cement system worth reviewing. | Cleaning temperature, chemicals, drains and slip needs. |
| Sensitive assembly room. | Defined electrostatic-control requirement. | Purpose-built ESD resin assembly. | Electrical limits, grounding plan and testing. |
| Exposed vehicle ramp. | Sun, vehicle movement and possible wet traffic. | UV-suitable traffic-deck system. | Deck movement, drainage and slip performance. |
This worked example does not prescribe products for an actual building. Its value lies in separating five different decisions. A single industrial flooring quote could cover all five zones, but each should have its own approved finish and scope.
If a contractor proposes the same system throughout, ask how it meets each zone’s needs. One system may be suitable for several areas, but the match should be shown rather than assumed.
Give contractors the same site information
Before pricing starts, the buyer should prepare a common site record. The goal is not to fill empty boxes. It is to provide enough facts for a meaningful product choice.
Record the facility use and approximate area in m² for each zone. Describe the existing concrete, old coatings, cracks, joints and known contamination. Add floor levels, drain positions and any places where water collects.
Traffic information should include forklift types, loaded wheel conditions, turning areas, static machines and impact risks. Chemical records should name the substances, concentrations, temperatures and contact periods. Cleaning methods matter too.
Safety and process needs belong in the same record. State whether slip testing, hygiene details, line marking, UV resistance or ESD control is needed. Give the shutdown window and each reopening deadline.
When a condition is unknown, ask the contractor or consultant to assess it. Do not invent a moisture reading or load figure merely to finish the quote request.
Compare contractor proposals fairly
Two quotes with the same area can cover very different work. Use the following comparison to judge completeness rather than rank suppliers by unsupported performance scores.
| Proposal item | What a complete offer should show |
|---|---|
| System choice. | Manufacturer, product names and full layer build-up. |
| Thickness. | Nominal system thickness and zone differences. |
| Base preparation. | Cleaning, grinding or other stated preparation method. |
| Repairs. | Crack, joint and damaged-area treatment. |
| Moisture. | Test method, result and accepted system limit. |
| Resistance. | Evidence for chemical, traffic, heat and slip needs. |
| Drainage. | Planned falls, coving and drain details. |
| Work programme. | Preparation, application and cure stages. |
| Quality checks. | Test methods, locations and acceptance values where required. |
| Handover. | Cleaning guidance, records, warranty and exclusions. |
A lower quote may omit repairs or tests that another includes. Compare those omissions before comparing rates. Also ask who pays if hidden concrete damage appears once old flooring is removed.
Any exclusions should be clear. Confirm whether joint repairs, drain changes and line marking are included. A defined scope helps prevent disputes once the project starts.
Keep a floor handover record
A handover file should show what was applied and how the work was checked. It helps maintenance staff understand the floor and supports later warranty reviews.
Request approved system data, batch records, a floor-zone plan, repair details and release dates. Include moisture and adhesion results where the project calls for those tests. Record the measured thickness where required by the agreed quality plan.
The file should also explain cleaning limits. A strong floor can still be damaged by an unsuitable chemical or cleaning method. Maintenance staff need instructions for the actual installed system, not general advice for all resin floors.
These are recommended procurement practices. They are not a single mandatory checklist for every Dubai industrial site. The project specification and any applicable authority rules determine which records are required.
Frequently Asked Questions About Industrial Flooring in Dubai
Industrial flooring questions often involve a choice that cannot be made from the material name alone. The answers below cover common buyer concerns, from forklift traffic to drying time. Each gives the first decision rule and the condition that needs checking before approval.
Is epoxy flooring suitable for forklift traffic?
Yes, suitable industrial epoxy systems exist. But forklift use alone does not prove a product will fit. Check loaded wheel weights, wheel type, turning routes, abrasion and slab condition. The chosen system must be approved for that duty.
How thick should an industrial epoxy floor be?
There is no single correct thickness. Named manufacturer examples include 2–4 mm industrial epoxy and thicker mortar systems reaching 10 mm. The product, wear level and floor use determine the actual build. More thickness is not a substitute for the right system.
Is PU-cement a better choice for hot washdowns?
PU-cement is a strong candidate where heat, steam or thermal shock is severe. Named products offer documented resistance for such uses. Check temperature limits, cleaning chemicals and thickness before approval.
Can industrial epoxy be applied over damp concrete?
Only if the selected product and approved system allow the measured moisture condition. A surface that looks dry may still hold moisture. Test the concrete and follow the manufacturer’s limit before application.
What causes an industrial resin floor to peel or debond?
Possible causes include excess moisture, poor floor prep, contamination and weak concrete. Product mismatch or incorrect application may also play a role. A site review and suitable tests are needed to find the actual cause.
How soon can a factory floor reopen after coating?
Reopening depends on the product and site conditions. Foot access may be allowed before full cure. Ask for separate times for walking, light traffic, forklifts and full chemical or process exposure.
Does every industrial floor in Dubai need a 2% slope?
No. Dubai Municipality’s cited general recommendation concerns relevant wet food-handling floors. Other industrial areas need a drainage design suited to their use, site conditions and applicable rules.
Is ESD flooring the same as standard epoxy flooring?
No. An ESD system uses conductive components and grounding where required. Its electrical performance must be specified and tested. An ordinary epoxy finish should not be assumed to control static discharge.
These answers point to one common requirement: the proposed system needs site-specific evidence. Ask for the actual product data, floor survey and acceptance plan before signing off on a quote.
Request an Industrial Flooring Assessment in Dubai
Start with a site survey and a clear account of the work carried out in each floor zone. A useful proposal should name the floor system, planned preparation, performance limits and return-to-service dates. It should also show how defects, joints and moisture will be assessed before application begins.
For a warehouse, provide vehicle routes and load details. For food handling, include cleaning methods and drainage needs. For specialist areas, state any required electrical, thermal or slip tests. These facts help prevent a generic coating proposal from missing a key operating condition.
Crown Edge describes epoxy flooring, screeding, self-levelling and preparation services for Dubai projects. Review its industrial and commercial flooring services and discuss the site’s needs before seeking a defined scope. Confirm any specialist PU-cement, ESD or traffic-deck capability before including such work in a contract.
A well-defined assessment should leave the buyer with a system choice, the evidence behind it and a clear plan for getting the floor back into use.