

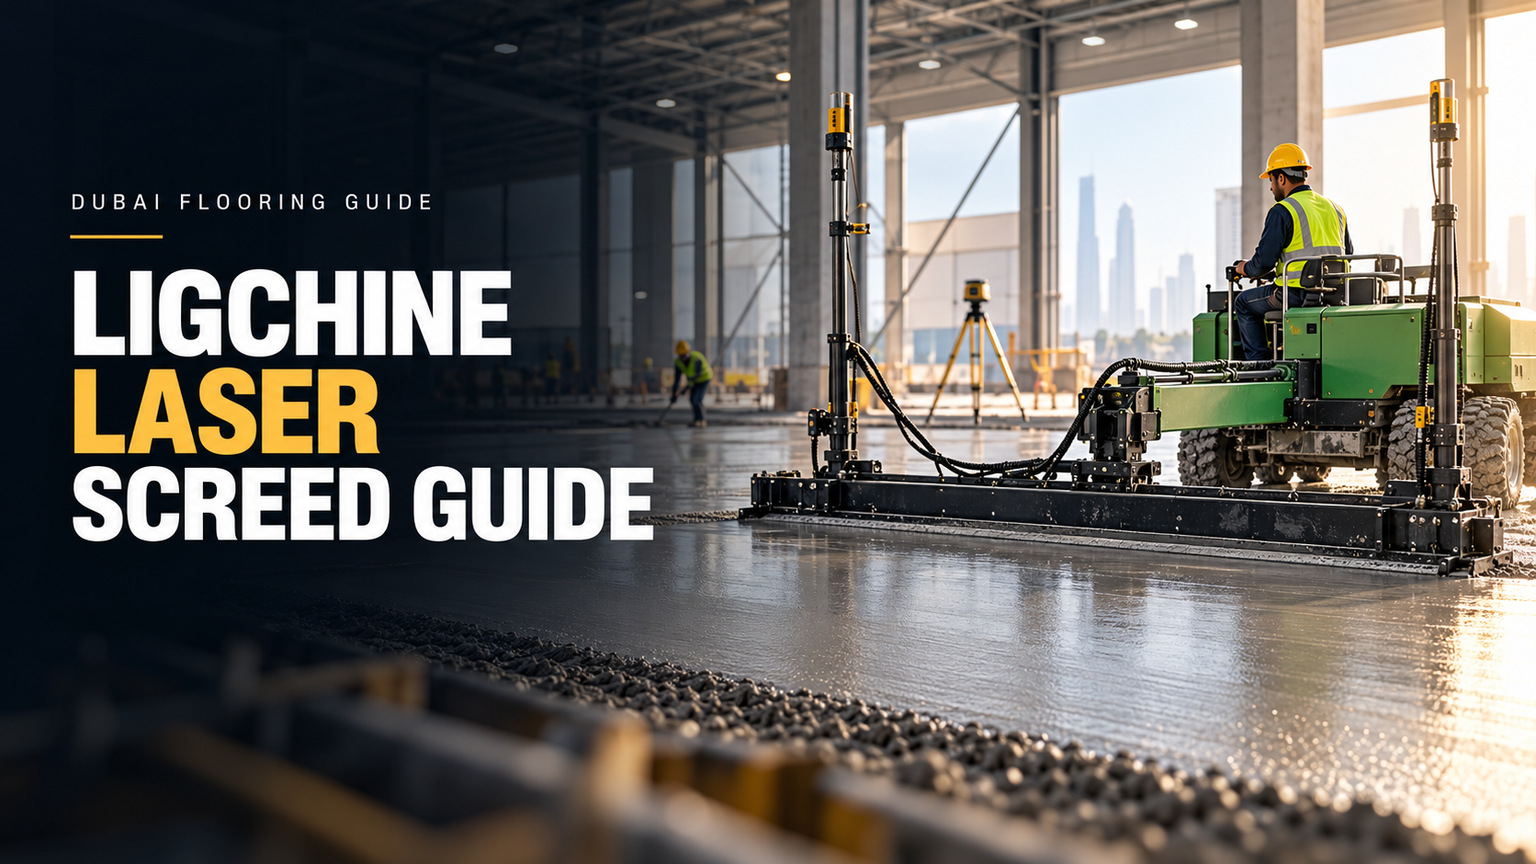

Ligchine Laser Screed: Machine Comparison, Floor Tolerances and Dubai Project Guide
Quick Answer
Ligchine laser screeds are laser-guided concrete machines used to control the grade and profile of freshly placed slabs. Their boom and drive-in models suit different floor sizes, access limits, and site loads. For Dubai projects, the right machine must fit the site, while finished-floor quality needs separate testing against the approved tolerance standard.
Key Takeaways
Choosing a laser screed involves more than comparing machine sizes. These seven findings help Dubai contractors and property owners assess equipment, plan construction, and set clear floor acceptance rules.
- Ligchine laser screeds control fresh concrete placement, but laser guidance alone does not certify the finished floor’s flatness or levelness.
- Ligchine models differ in screed-head width, boom reach, pass coverage, machine weight, and suitability for restricted working areas.
- Warehouse traffic patterns affect floor specifications because freely moving forklifts and fixed-path narrow-aisle trucks have different surface needs.
- ASTM E1155/E1155M-23 measures FF and FL numbers but excludes enforcement of floor tolerances for primarily fixed-path vehicle traffic.
- Compact machines such as SPIDERSCREED still require suitable access and engineer-approved construction-stage loading on suspended floors.
- Published pass coverage and manufacturer operating rates must not be treated as guaranteed hourly output of finished, accepted flooring.
- Dubai contractor proposals should identify equipment, concrete placement methods, floor tolerances, independent testing, finishing work, and exclusions before mobilisation.
The main decision has three parts. Select equipment that fits the slab, approve the full concrete placement process, and test the finished floor against the agreed standard. Each needs its own evidence.
What a Ligchine Laser Screed Does
A Ligchine laser screed places fresh concrete to a controlled grade or design profile. It uses machine-guided screeding rather than relying only on manual levelling.
The manufacturer’s Ligchine concrete screed product range includes boom screeds, drive-in machines, and material-placement equipment. Each type serves different slab sizes and working conditions. The machines are tools for concrete placement, not complete flooring systems.
For a Dubai warehouse, machine choice affects more than speed. The screed must reach each pour area without unsafe movement. It must fit access routes, structural load limits, and the concrete supply plan. A machine with impressive published figures may still be unsuitable for a crowded site.
How laser guidance works
A laser screed uses a reference signal to guide its screed head. The head spreads and strikes off fresh concrete at the required grade. This reduces reliance on manual height checks during placement and helps crews control broad pour areas.
Several Ligchine models use standard two-dimensional laser control. These systems support grade and slope work. Certain models also offer optional three-dimensional positioning for more complex profiles. Buyers should confirm the proposed model and control package rather than assume every machine has the same features.
A designed slope is not a level-floor defect. Ramps and drainage areas may need a planned change in height. The approved drawings must define that profile before work begins. Laser reference setup must then match those drawings.
Machine guidance controls the placement stage. It does not measure every feature of the hardened slab. Finishing, curing, shrinkage, and joint behaviour can affect the final surface. A reliable control signal cannot correct an unsuitable concrete mix or replace skilled finishing work.
Laser screeding versus conventional screeding
Laser screeding mainly serves fresh concrete placement. It is not the same as applying every type of floor screed or surface finish.
A cement-sand screed may form a separate layer over a base. Self-levelling products can correct an existing surface. Epoxy coatings and polished concrete serve other finish needs. These methods may appear in the same project, but they perform different tasks.
Crown Edge lists laser, cement-sand, levelling, and slope screeding among its floor screeding services in Dubai. A new warehouse slab needs a different work plan from an old floor receiving a thin topping. Before comparing methods, establish which layer the project needs and what surface it must deliver.
Machine screeding also leaves work for the crew. Edges, walls, columns, and obstacles may need hand finishing. Joints and curing need their own plan. The ACI guide to concrete floor and slab construction, published in 2015, covers placement, finishing, joints, curing, and floor measurement. Machine choice is only one part of that work.
Ligchine Laser Screed Models Compared
Choose a Ligchine machine by reach, working space, operating load, and pour layout. The largest machine is not always the best fit. A smaller unit may suit an enclosed floor, while a longer boom may help across an open warehouse slab.
The following comparison uses manufacturer-published model data. Head width, boom reach, and pass coverage describe different features. They cannot be combined into a valid output ranking without site measurements.
| Model and manufacturer data | Screed head | Reach or pass coverage | Published weight | Main selection factor |
|---|---|---|---|---|
| LS120 | 2.4 m. | 4.88 m reach; 11.1 m² per pass. | 2,268 kg. | Smaller boom-screed work. |
| SCREEDSAVER MAX PLUS | About 3 m. | 5.49 m boom extension. | 2,313 kg. | About 1.6 m side shift. |
| SCREEDSAVER ELITE-D | About 3 m. | 5.5 m reach; 16.7 m² per pass. | 2,966 kg, including head and full water tanks. | Intermediate boom coverage. |
| SCREEDSAVER PRO PLUS | About 3.4 m. | 18.6 m² per pass. | 4,164 kg plus screed head. | Larger per-pass coverage. |
| SCREEDSAVER ULTRA PLUS | 3.35 m standard; 3.81 m optional. | 6.1 m boom extension. | 5,216 kg. | Longer-reach boom work. |
| SPIDERSCREED | About 3.1 m standard; 2.4 m optional. | Compact drive-in system. | About 581 kg. | Restricted access and some upper-deck work. |
The figures are model-specific and rounded where stated. Weight conditions also vary. PRO PLUS is listed without its screed head, while the ELITE-D figure includes its head and full water tanks. Confirm the exact model revision, attachments, fluids, and operating load before approval.
Boom screeds for larger pour areas
Boom screeds extend their working heads into fresh concrete. Their bases operate from planned positions beside or within the pour zone. This arrangement can suit large warehouse floors with open working areas and steady concrete supply.
The LS120 offers a smaller boom-screed option. MAX PLUS adds side-shift movement, which can help reach nearby areas without moving the base as often. ELITE-D and PRO PLUS publish per-pass coverage figures of 16.7 and 18.6 m². ULTRA PLUS offers a 6.1 m boom extension and an optional wider head.
Extra reach can reduce machine moves on some sites. Yet long reach does not always save time. Columns, narrow strips, overlap, and concrete delivery gaps can limit output. A wider head may also be less useful when the crew must work around many obstacles.
Compare the equipment with a scaled pour layout. Mark proposed machine positions and areas each position can serve. This reveals access conflicts before the machine arrives. It also helps the contractor plan concrete delivery points and crew movement.
SPIDERSCREED for constrained sites
SPIDERSCREED uses a compact drive-in layout. Its published weight of about 581 kg is much lower than the listed boom machines. This can help where access or working space is limited. Ligchine also identifies upper-deck work among its intended uses.
Low machine weight is not structural approval.
A suspended slab needs an engineer’s load assessment. That review must include actual wheel loads, load positions, slab strength, access routes, and other construction loads. The assessment must reflect the stage of construction when the machine will operate.
A machine may fit through a doorway but still have an unsafe travel route. Temporary openings, slab edges, ramps, and changes in floor level need separate checks. The contractor should provide a route plan along with the machine data.
Attachments, fluids, and equipment configuration can change the load applied to the floor. Obtain the working setup and load details before the engineer approves the method.
Match the Machine to Five Project Requirements
Approve the screeding method only after five checks: floor design, traffic, site loads, production, and finished-floor acceptance. These checks address different risks. Passing one does not compensate for failure at another.
The following matrix provides a decision framework for equipment selection and project planning. PASS needs accepted evidence. REVIEW signals missing information. NOT APPROVED applies when a responsible party rejects a material condition.
| Project gate | Evidence to check | PASS condition | REVIEW or NOT APPROVED trigger | Responsible party |
|---|---|---|---|---|
| 1. Floor design. | Slab drawings, reinforcement, joints, slopes. | Method matches the approved design. | Missing drawings or incompatible method. | Designer and contractor. |
| 2. Traffic. | Truck types, travel paths, rack layout. | Floor method suits the planned use. | Unclear traffic or tolerance target. | Owner and floor designer. |
| 3. Site and loads. | Access, operating load, wheel loads, deck capacity. | Access and temporary loads are approved. | Unsafe route or rejected load. | Contractor and engineer. |
| 4. Production. | Pour plan, concrete supply, crew, finishing, curing. | Resources support the work sequence. | Supply gaps or missing work scope. | Main contractor and flooring team. |
| 5. Acceptance. | Test standard, survey plan, repair process. | Testing and acceptance rules are agreed. | No valid test method or target. | Designer, surveyor, and client. |
A REVIEW result calls for more evidence before approval. A rejected structural load or incompatible floor test is not a minor paperwork issue. The project team must resolve it before mobilisation. This matrix is a planning aid, not an engineering certificate.
Start with the slab design
A ground-supported warehouse slab differs from a suspended commercial floor. Slab thickness, reinforcement, joints, and slopes can affect the placing method. The machine should follow the approved surface profile rather than create its own.
Check the drawings against the proposed pour sequence. Construction joints and changes in slope can split a large floor into smaller working zones. These details may matter more than the total slab area when choosing a screed.
Define warehouse vehicle movement
Freely moving forklifts and guided narrow-aisle trucks do not use floors in the same way. Their travel patterns affect the required surface measurements.
Record vehicle types, wheel arrangements, travel routes, guidance systems, and rack heights. The designer can then set the appropriate tolerance method. A late change from random traffic to fixed-path operation may require a different survey and could expose costly defects.
Check access and temporary loading
Measure door widths, entry routes, working clearances, and changes in floor height. Account for columns, temporary works, and restricted areas.
For upper floors, obtain written approval for construction-stage equipment loads. Published machine mass alone does not prove safe deck loading. The engineer needs the actual load arrangement and the planned movement route.
Where access is tight, check how the machine will enter and leave the pour zone. It may need space to turn, move past reinforcing steel, or avoid freshly placed concrete. A suitable working position is just as important as a suitable entry route.
Match the pour plan to concrete supply
A laser screed needs a steady supply of suitable concrete. Repeated delivery gaps can reduce the benefit of a fast machine.
The work plan should cover pumping, placing, screeding, edge work, finishing, joints, and curing. It must also state how the team will handle an unplanned stoppage. The placing crew and finishers need enough capacity to support the proposed machine rate.
Ask the contractor to show the sequence for each pour. This helps expose delays caused by pump access, labour gaps, or changes in the pour boundary.
Set acceptance rules before work starts
Name the floor test method and numeric targets in the contract. Agree on the survey provider, reporting rules, testing time, and failed-area process.
A floor can look smooth yet fail a measured target. Visual checks cannot replace the agreed acceptance method. Nor can a manufacturer’s machine claim establish that a finished floor meets the contract.
Floor Flatness Standards: FF/FL, TR34 and Defined Movement
Floor tolerances must match the intended use and approved project documents. ASTM FF/FL, TR34 free-movement classes, and defined-movement tests are not interchangeable. Choosing the wrong method can leave an owner with a report that does not address the actual traffic.
The table below provides an initial standards direction for common project types. The contract must still define the applicable edition, target values, test areas, and acceptance process.
| Floor application | Traffic pattern | Candidate method | Main approval question |
|---|---|---|---|
| General commercial slab. | General use. | Contract-approved surface survey. | Which finish and tolerance govern? |
| Conventional warehouse. | Random forklift movement. | ASTM FF/FL or specified free-movement method. | What targets apply? |
| Industrial free-movement floor. | Vehicles travel freely. | Contract-selected TR34 FM class. | Which class and edition govern? |
| Very-narrow-aisle warehouse. | Guided trucks follow fixed routes. | Defined-movement wheel-path survey. | Which trucks and travel profiles apply? |
| Suspended floor. | Depends on use. | Approved survey plus structural review. | Are floor quality and construction loads acceptable? |
Traffic type is the critical distinction for warehouse floors. A survey method suitable for free-moving forklifts may not assess the wheel paths used by guided trucks. The floor designer should approve the method before concrete placement.
ASTM FF and FL numbers
ASTM E1155/E1155M-23 measures concrete-floor surface profiles and calculates FF and FL numbers. FF describes short-distance surface flatness. FL describes floor levelness over the measured profile.
The standard is primarily intended for randomly trafficked floors. It expressly excludes using its method to enforce tolerances for floors mainly used by fixed-path vehicles. A high FF result must not be treated as proof that a guided-truck route is suitable.
ASTM E1155 does not prescribe one floor target for every Dubai project. The contract must state the required FF and FL values. It must also define the test areas, timing, and acceptance rules.
A project might specify FF50. That is a project target, not a default Dubai requirement or a Ligchine machine guarantee. Buyers should confirm the precise measurement and acceptance conditions before relying on any quoted FF figure.
TR34 free-movement floor classes
TR34 provides another framework for industrial floors. Its free-movement classes include FM1, FM2, FM3, and FM4. They use measured surface properties rather than ASTM’s FF and FL calculation system.
The following values come from Face Consultants’ explanation of TR34 fourth-edition free-movement classifications. They are the stated 95th-percentile limits for Properties E and F.
| Class | Property E, 95th percentile | Property F, 95th percentile |
|---|---|---|
| FM1 | 4.5 mm. | 1.8 mm. |
| FM2 | 6.5 mm. | 2.0 mm. |
| FM3 | 8.0 mm. | 2.2 mm. |
| FM4 | 10.0 mm. | 2.4 mm. |
Property E concerns height differences over a 3 m grid. Property F concerns successive height differences over 300 mm intervals. Lower values in this table represent tighter limits for those measured properties.
These figures are not a complete floor acceptance specification. The source is a specialist reproduction of the fourth-edition framework. Other limits and survey rules may apply. Use the full governing TR34 edition and approved project criteria when assessing compliance.
An FM class cannot be converted directly into an ASTM FF or FL number. The systems measure and assess floors differently. Selecting a class by apparent numerical similarity would be unsound.
Narrow-aisle floors need a different approach
Guided trucks follow fixed wheel paths. Surface changes along those routes can affect vehicle movement, especially in high-rack warehouses.
The CoGri comparison of defined-movement floor methods explains the distinction between fixed-path and free-movement assessment. The correct method depends on the planned vehicle operation.
Record the truck model, wheel geometry, guidance system, rack height, and wheel paths. The floor designer should use those details to set the survey requirements. The project may need measurements tied to the routes each truck will follow.
Do not accept a general FF/FL report as proof of defined-movement compliance merely because the numbers are high. The report must address the actual acceptance criteria.
Can a Ligchine machine achieve FF50 or FM2?
A Ligchine laser screed may help a skilled crew work toward either target. Its features do not prove that the finished floor will pass.
Concrete mix, placing, finishing, joints, curing, and survey timing affect the result. Different standards also apply different measurement rules. A successful result under one method cannot automatically prove compliance under another.
Ask for independent records from comparable projects. Check the test standard, measured areas, survey date, specified target, and reported results. A machine brochure is not equivalent to a floor survey.
The verified research found no universal Dubai legal requirement prescribing FF50 or FM2 for every warehouse. Approved project documents and applicable authority rules must govern.
Machine Coverage Versus Actual Site Productivity
A machine’s published coverage is not the same as completed flooring. Contractors should compare operating figures with the full site work plan, including crew support and concrete supply.
The following table separates common equipment metrics from site output and accepted floor area. It helps buyers avoid using a manufacturer’s capacity figure as a delivery commitment.
| Metric | What it measures | What it cannot prove |
|---|---|---|
| Screed-head width. | Width of the working head. | Finished area per hour. |
| Boom reach. | Distance the boom extends. | Daily site output. |
| Coverage per pass. | Area covered in one screeding pass. | Full pour duration. |
| Promotional operating rate. | Claimed equipment capacity. | Guaranteed site delivery. |
| Actual site screeding rate. | Area screeded during measured site time. | Completion of finishing or curing. |
| Finished floor area. | Area receiving required finishing work. | Compliance with floor tolerances. |
| Accepted survey area. | Area passing agreed tests. | Universal machine performance. |
The LS120, ELITE-D, and PRO PLUS publish pass-coverage figures of 11.1, 16.7, and 18.6 m², respectively. A pass is not an hour. Each cycle may need overlap, repositioning, concrete supply, and crew support. The table also shows why accepted floor area is a separate measure from equipment output.
Understand advertised hourly rates
A January 2025 Ligchine promotional equipment catalogue reports boom-screed operating rates of 3,000–10,000 ft²/hour. This is about 278–929 m²/hour.
The range is manufacturer promotional data across equipment. It is not an independent Dubai productivity benchmark or a contractor delivery commitment. It also does not represent floor area finished, cured, surveyed, and accepted within one hour.
Concrete deliveries may govern the pace of a warehouse pour. Columns, working hours, joint layouts, finishing needs, and site access affect the schedule. A machine may be ready to move while the placing crew is still waiting for concrete.
Request a pour-by-pour work plan. It should state the slab area, crew size, concrete delivery rate, placement time, and equipment positions. The contractor should explain how those inputs support the promised work programme.
Finishing, curing, testing, and acceptance must appear as separate activities. These tasks may extend well beyond the screeding operation. They also depend on the floor system and governing specification.
For procurement, compare the proposed completion programme rather than a headline equipment rate. An achievable plan with clear assumptions is more useful than an unsupported hourly target.
How to Verify the Finished Concrete Floor
Accept the finished floor through the approved survey method and a traceable test report. Machine data and visual checks are not enough. A complete acceptance record must show what was tested, when it was measured, and which criteria governed the decision.
The survey needs planning before concrete placement. This includes selecting the correct standard, defining test sections, and assigning responsibility for reporting and corrective work. Delaying these decisions until handover can cause disputes over both measurement results and payment.
Agree on the survey before placement
The client, designer, contractor, and survey provider should settle the testing plan before the pour. The plan must identify the approved standard and edition. It must also state the numeric target and any local or overall limits required by that method.
Define each test area clearly. A large warehouse may have separate pour sections, traffic zones, and floor uses. The survey plan should show which criteria apply to each area. Avoid relying on a single headline number when the contract requires more detailed acceptance.
Testing time matters. Concrete can change shape as it hardens and dries. The survey must follow the time limits in the governing standard and project specification. The report should record both the concrete placement date and measurement date.
Independent testing improves traceability, but independence alone does not make a report valid. The surveyor must use the right method, measure the required locations, and report results in the agreed format. Confirm these duties before awarding the work.
Independent floor survey handover checklist
The American Society of Concrete Contractors’ January 2010 F-number measurement checklist identifies useful survey records. The following checklist adapts those document-control principles into a practical handover request.
- Confirm the governing standard, edition, and approved tolerance targets.
- Identify test sections and mark their boundaries on a floor plan.
- Record the concrete placement date for each area.
- State the survey date and applicable testing time limits.
- Identify the survey instrument and retain calibration records.
- Show survey lines or measurement points on the floor plan.
- Provide the measured data and reported floor results.
- Compare each result with the approved acceptance limits.
- Mark failed areas and record the extent of each defect.
- Record approved repairs, retest results, and final acceptance decisions.
A report containing these records allows the owner to trace an acceptance decision back to the measured floor area. It also gives the designer useful evidence when assessing failures. A summary figure without test locations may be inadequate for resolving a dispute.
The ASCC checklist predates the 2023 ASTM edition. Use it to help manage records, not as a replacement for the applicable test standard. The project’s governing criteria remain authoritative.
Resolve failed areas through the contract
A failed area needs an agreed response. The designer and contractor should decide which repairs are allowed. The defect’s location, extent, and effect on floor use must inform that choice.
Grinding, local repair, replacement, or another measure may be considered. A raised spot along a defined truck path may call for a different response from a wider levelness defect. Repairs must also respect slab design, joint details, and the intended finish.
An improved test number alone does not prove that a repair is suitable. The repaired floor must still serve its planned use. The contract should state who approves the repair and who pays for retesting.
Retain the original survey, repair records, and retest results together. Mark the affected locations on a drawing. This gives the owner a clear handover record and avoids confusing repaired zones with areas that passed on the first test.
Plan a Ligchine Laser Screeding Project in Dubai
A reliable quotation must cover the full concrete-floor process. Equipment choice is only one part of the cost. Dubai buyers should compare the proposed method, site needs, floor specification, and acceptance duties before reviewing the price.
The verified research did not establish a reliable universal AED/m² rate for Ligchine screeding in Dubai. Buyers should seek scope-based prices instead. Two quotes may cover very different work, even when both describe the service as laser screeding.
Dubai quotation and procurement worksheet
A comparable quotation starts with a common project brief. Send each contractor the same drawings, floor area, traffic information, and tolerance targets. Ask them to identify inclusions and exclusions against the fields below.
| Quotation field | Information to provide or request |
|---|---|
| Site and floor area. | Dubai location and total floor area in m². |
| Slab design. | Type, thickness, reinforcement, and joint drawings. |
| Concrete scope. | Mix approval, supply, pumping, and placement duties. |
| Equipment. | Machine model, screed head, setup, and operating loads. |
| Access. | Entry size, travel routes, obstacles, and work zones. |
| Structural approval. | Ground or deck load checks and temporary works approval. |
| Pour schedule. | Pour sizes, sequence, dates, and working hours. |
| Crew. | Operators, placing workers, edge workers, and finishers. |
| Final surface. | Required finish method and treatment. |
| Floor tolerance. | Standard, edition, target, and traffic class. |
| Survey. | Provider, timing, scope, report, and acceptance duties. |
| Curing and joints. | Methods, products, timing, and responsible parties. |
| Corrective work. | Repair approvals, costs, and retesting duties. |
| Commercial terms. | Mobilisation, exclusions, payments, and programme. |
Use the table to compare contractor proposals on the same basis. A low machine-only rate may exclude concrete supply, finishing, survey work, or curing. Those omissions can change the total cost and create gaps between contractors.
The best comparison shows both price and scope. Where a contractor excludes an activity, identify who will perform it and how it affects the programme.
What changes the project price?
Floor area affects cost, but so does layout. A wide, open slab may support efficient machine work. Small zones with many columns may take more time and require extra manual work.
Concrete supply is another major factor. Poor access, restricted work hours, and repeated mobilisation can add labour and equipment time. Limited pump positions may also change how the crew divides the floor into pours.
Finishing methods, joint work, curing, testing, and floor-tolerance targets can affect the quoted scope. A floor intended for guided warehouse trucks may need more detailed acceptance work than a general commercial slab.
Clarify how corrective work will be priced. The contract should state who pays for failed-area repairs and retesting. Leaving those duties unclear can cause disputes at handover.
A price per square metre becomes useful only after these scope items are defined. Without them, a comparison may reward missing work rather than a better delivery method.
Confirm the machine and the team
Ask the contractor to name the proposed Ligchine model. The quotation should identify the screed head, working setup, operating weight, and access plan. For suspended floors, request the load information needed for engineering approval.
Request details of the operator team and similar completed projects. For strict tolerances, ask for independent survey records from those jobs. Check whether the results cover similar traffic, floor size, and acceptance rules.
The method statement should cover laser reference setup, grade checks, control of design slopes, concrete supply, edge work, and finishing. It should also explain the response to equipment failure or interrupted concrete delivery.
Crown Edge’s UAE flooring services landing page provides general company and service information. Its public material advertises laser screeding, but the reviewed evidence does not establish ownership or use of a specific Ligchine machine. The proposed equipment must be confirmed through the quotation and supporting records.
Do not assume that a contractor advertising laser screeding owns the machine it proposes. Ownership, rental, and subcontract arrangements can all require checks. The buyer’s main concern is whether the approved equipment and competent team will be available for the planned work.
Choose the full flooring system
Laser screeding may be only the first step in the final floor system. The required finish depends on the planned use and the approved floor design.
A warehouse might need a defined concrete finish and joint treatment. A commercial site might later receive a levelling layer or coating. Other floors may need grinding or surface preparation before applying the chosen finish.
Crown Edge’s commercial and industrial flooring services cover screeding, self-levelling work, epoxy flooring, and related finishes. These services should be compared by function rather than treated as direct substitutes.
Define what belongs in each contractor’s scope. This helps avoid gaps between concrete placement, surface preparation, and the final finish. It also helps the client assign responsibility for defects at the point where one trade hands work to another.
For a Dubai project, buyers can request a floor screeding assessment with drawings, floor area, vehicle use, programme, and tolerance targets. Confirm the actual equipment and full work scope before accepting a quotation.
Frequently Asked Questions
These answers address common equipment and procurement questions. Project drawings, traffic needs, and the agreed acceptance method remain the basis for any final equipment decision.
What is a Ligchine laser screed?
Ligchine makes laser-guided machines for screeding freshly placed concrete. The equipment helps control the grade or design slope during placement. The floor still needs finishing, curing, and any required testing.
Which Ligchine machine is best for a warehouse?
The right model depends on slab size, access, pour shape, structural loading, and concrete supply. Larger boom machines may suit open floors. Compact machines can help in restricted areas, subject to approval.
Does a Ligchine laser screed guarantee FF50 or FM2?
No. The machine brand cannot guarantee either target. The crew must follow the approved method, and the finished floor must pass the correct survey. FF/FL and TR34 use different tests.
Can a Ligchine laser screed work on an upper floor?
Some compact models are intended for upper-deck work. Use still depends on engineering approval. The review must cover machine loads, wheel loads, slab strength, access, and the work sequence.
Is laser screeding the same as self-levelling flooring?
No. Laser screeding controls fresh concrete during placement. Self-levelling flooring usually adds a separate layer to a prepared base. A project may use both methods at different stages.
How fast can a Ligchine laser screed work?
Manufacturer figures vary by model. Per-pass area and promotional hourly rates do not prove net site output. Concrete deliveries, crew work, machine movement, and finishing all affect the schedule.
Does laser screeding remove the need for manual finishing?
Not entirely. Workers may still handle edges, obstacles, joints, and the required finish. Curing and floor testing also remain separate steps.
What does Ligchine laser screeding cost in Dubai?
No reliable universal AED/m² price was established. The cost depends on area, site access, slab design, equipment, concrete supply, finishing, testing, and mobilisation. Request an itemised quote.
Does Crown Edge operate Ligchine laser screed machines?
Crown Edge advertises laser screeding in the UAE. The reviewed public material does not confirm ownership or use of a named Ligchine model. Buyers should request equipment details before awarding work on that basis.
Final Project Decision
Choose a Ligchine laser screed only after reviewing the slab design, access, construction loads, and full pour plan. Confirm the machine model and working setup before mobilisation. Its published reach or pass coverage should not determine the choice on its own.
Before awarding the work, compare proposals against the same project brief. Assign responsibility for concrete supply, placement, finishing, joints, curing, and testing. Obtain engineering approval for temporary loads on suspended floors.
For guided-truck warehouses, the survey must address the intended wheel paths. Agree on the test method and target values before pouring. At handover, require a traceable report showing measured areas, results, failed locations, repairs, and final acceptance.
A suitable screeding machine and an accepted finished floor are separate outcomes. Both need clear evidence.